Compare Standard, Tanalised and Beast side by side
The three columns below keep the specification, cladding detail, cross-section and framework together, making it easier to compare how each range is constructed.
- Dip-treated cladding
- Tanalised 38 × 50mm framework
- 16mm cladding, planed to a 12mm finish
- Specially designed rebated shiplap
- Protected against mould and fungal damage
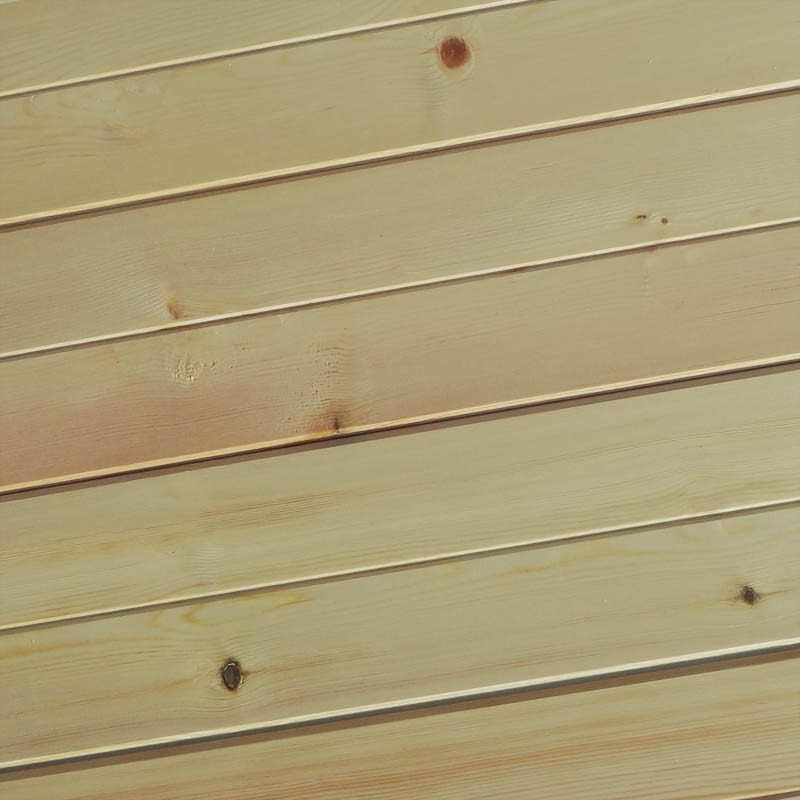
Cladding close-up
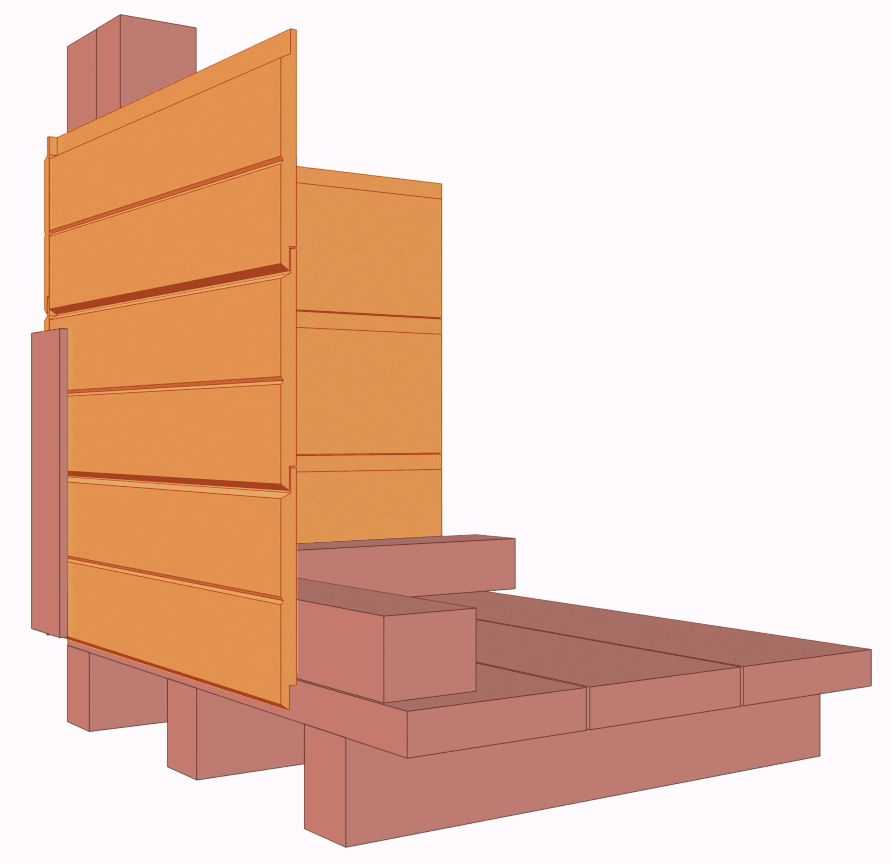
Construction cross-section
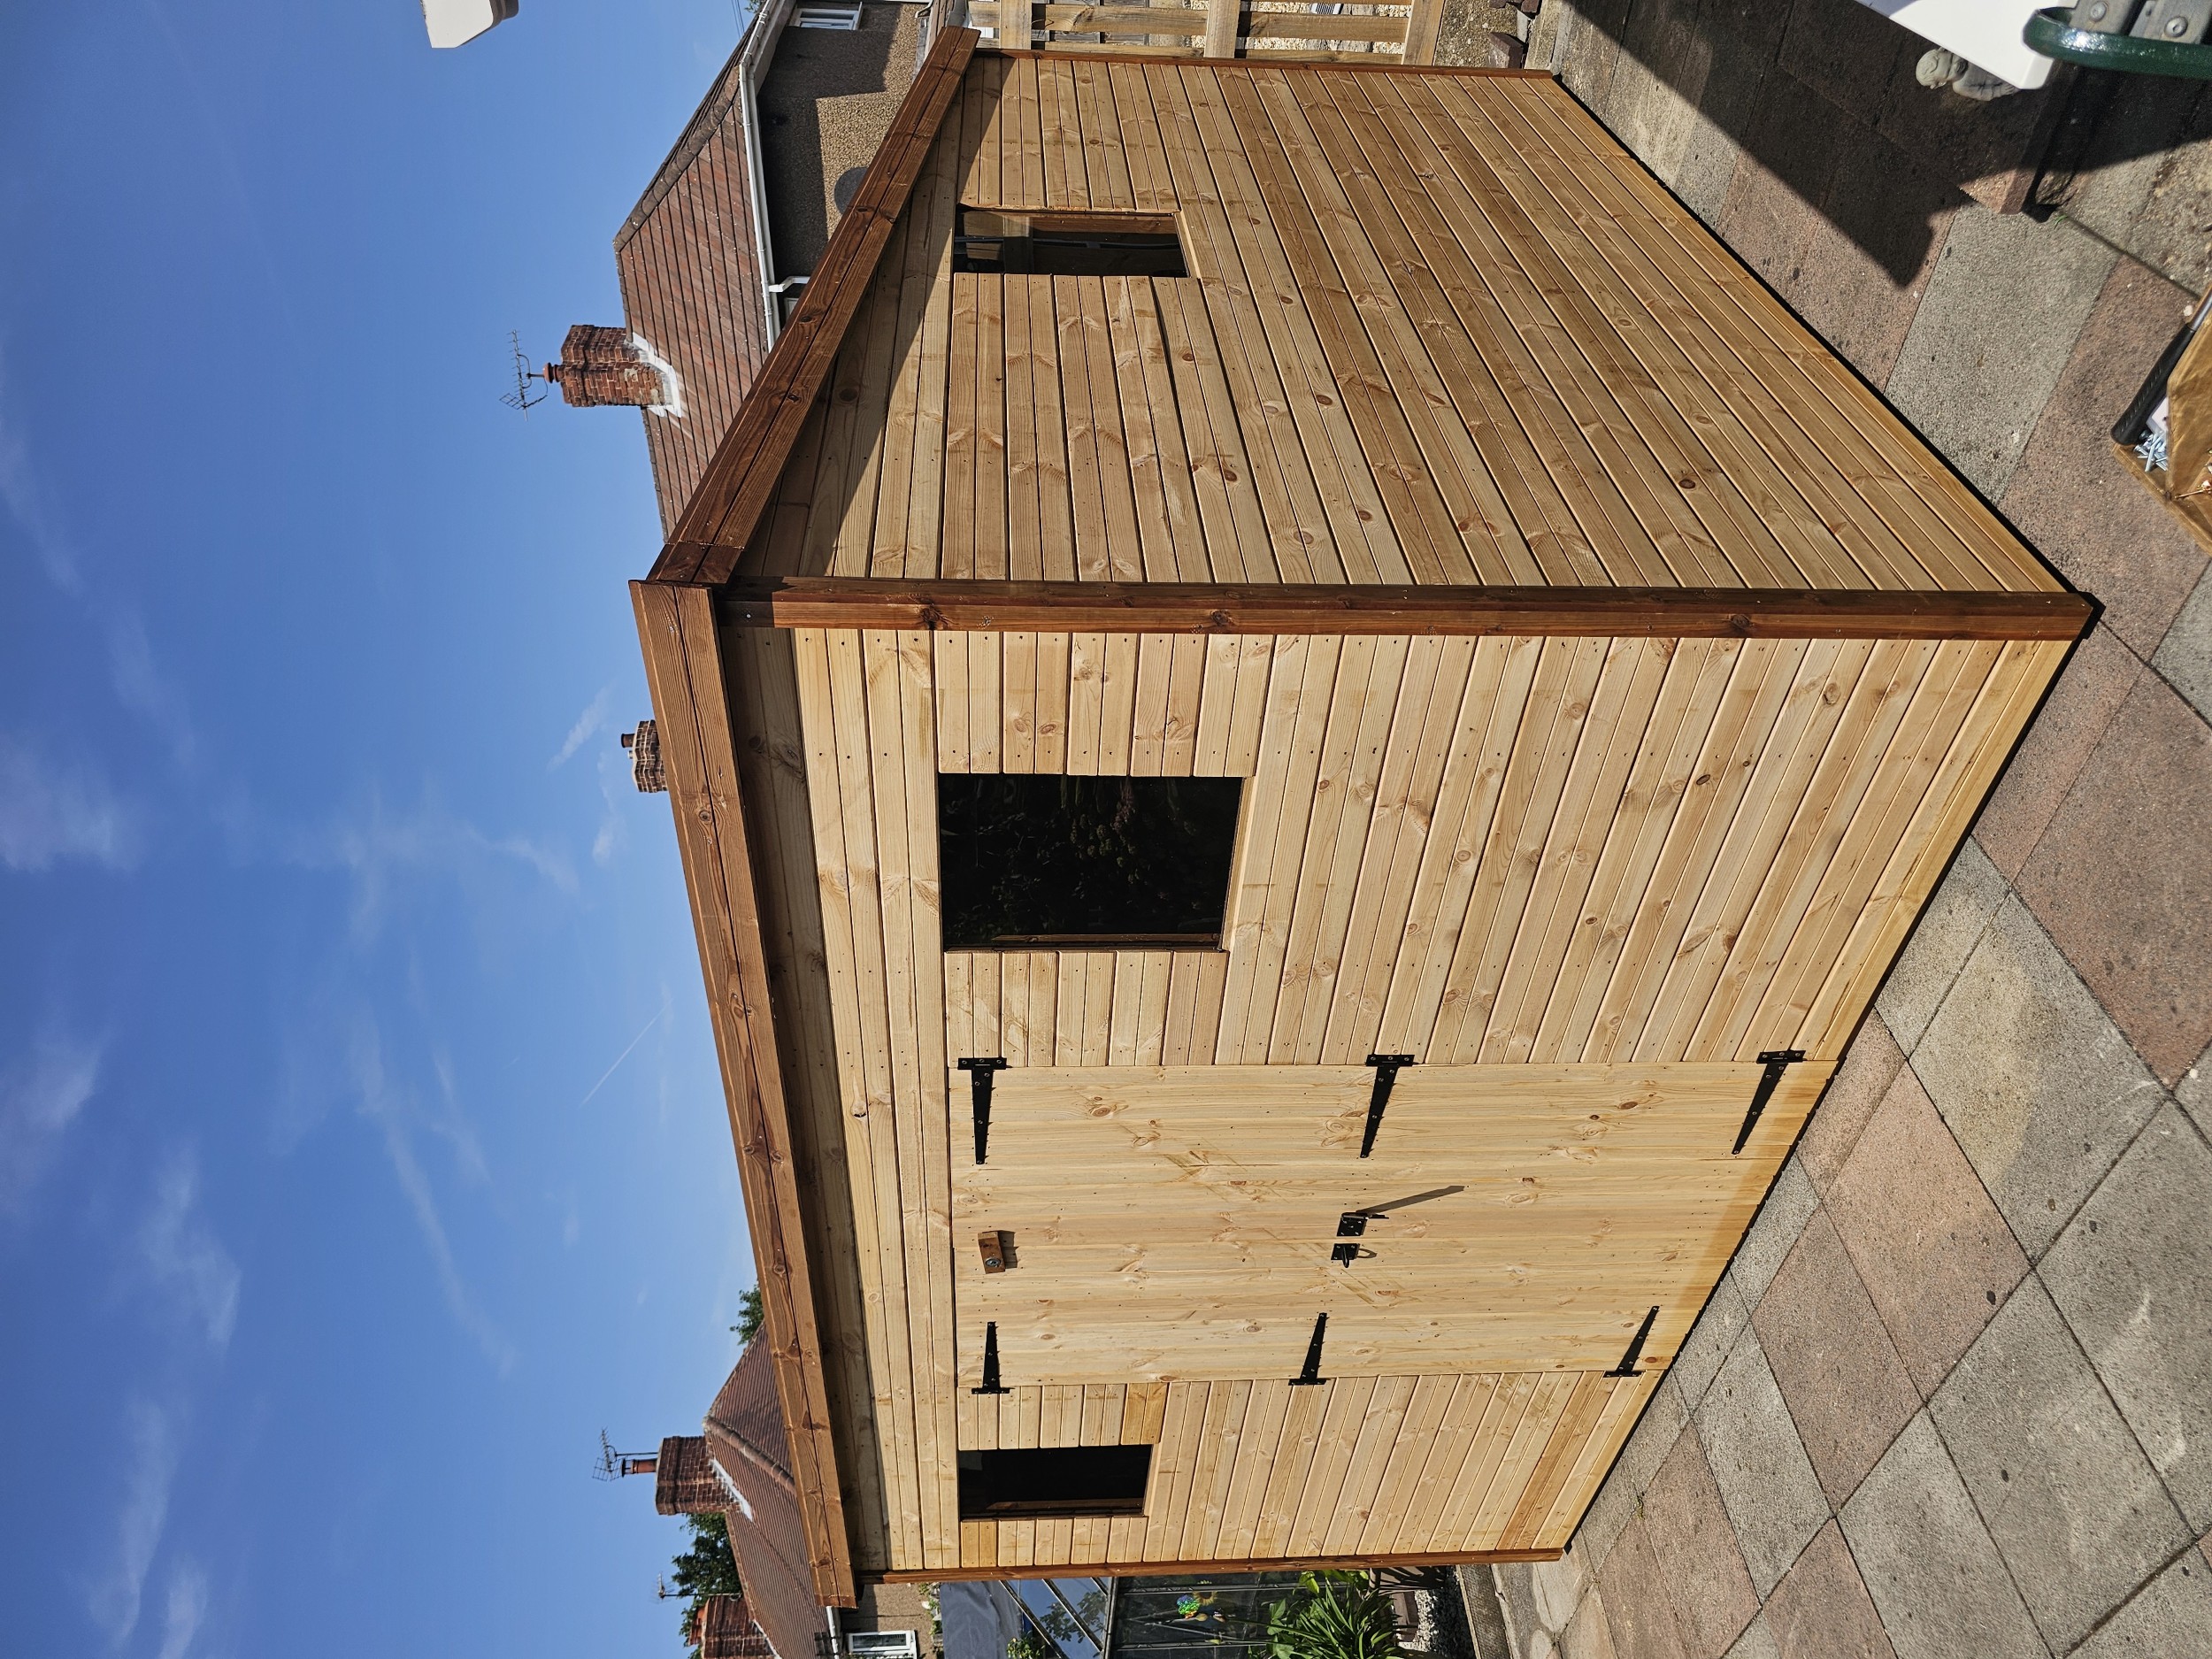
More Standard cladding
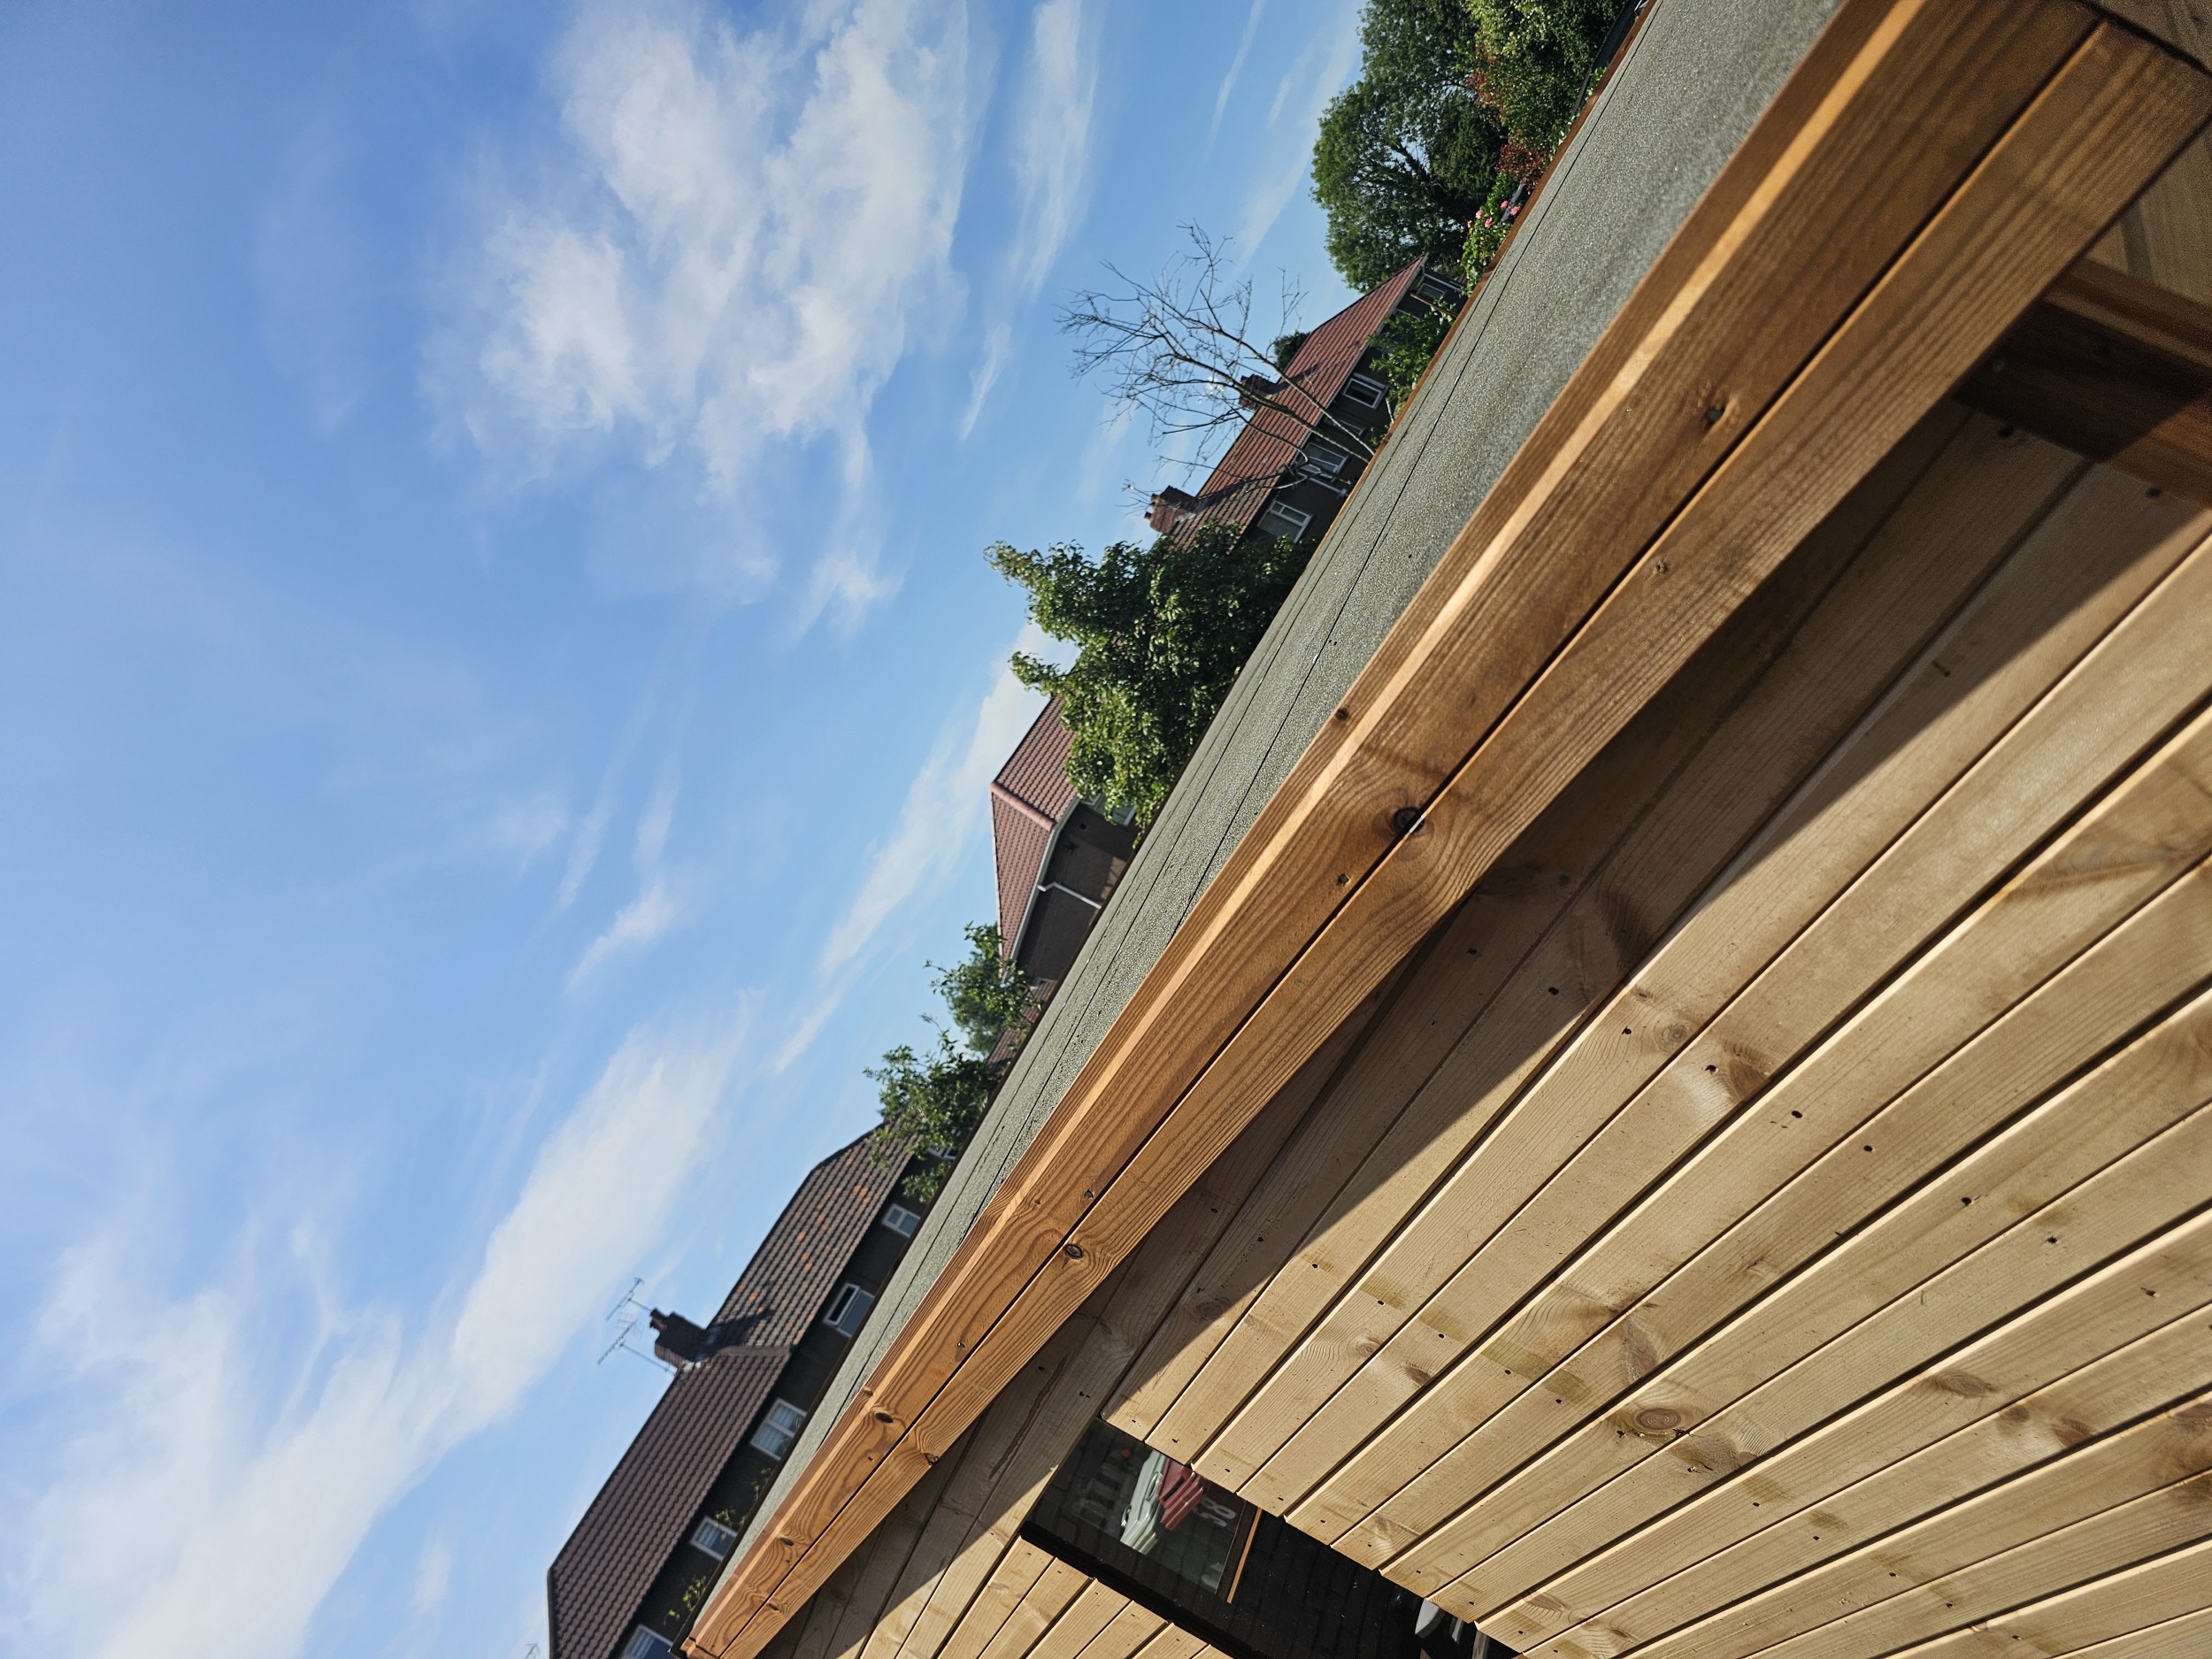
Framework
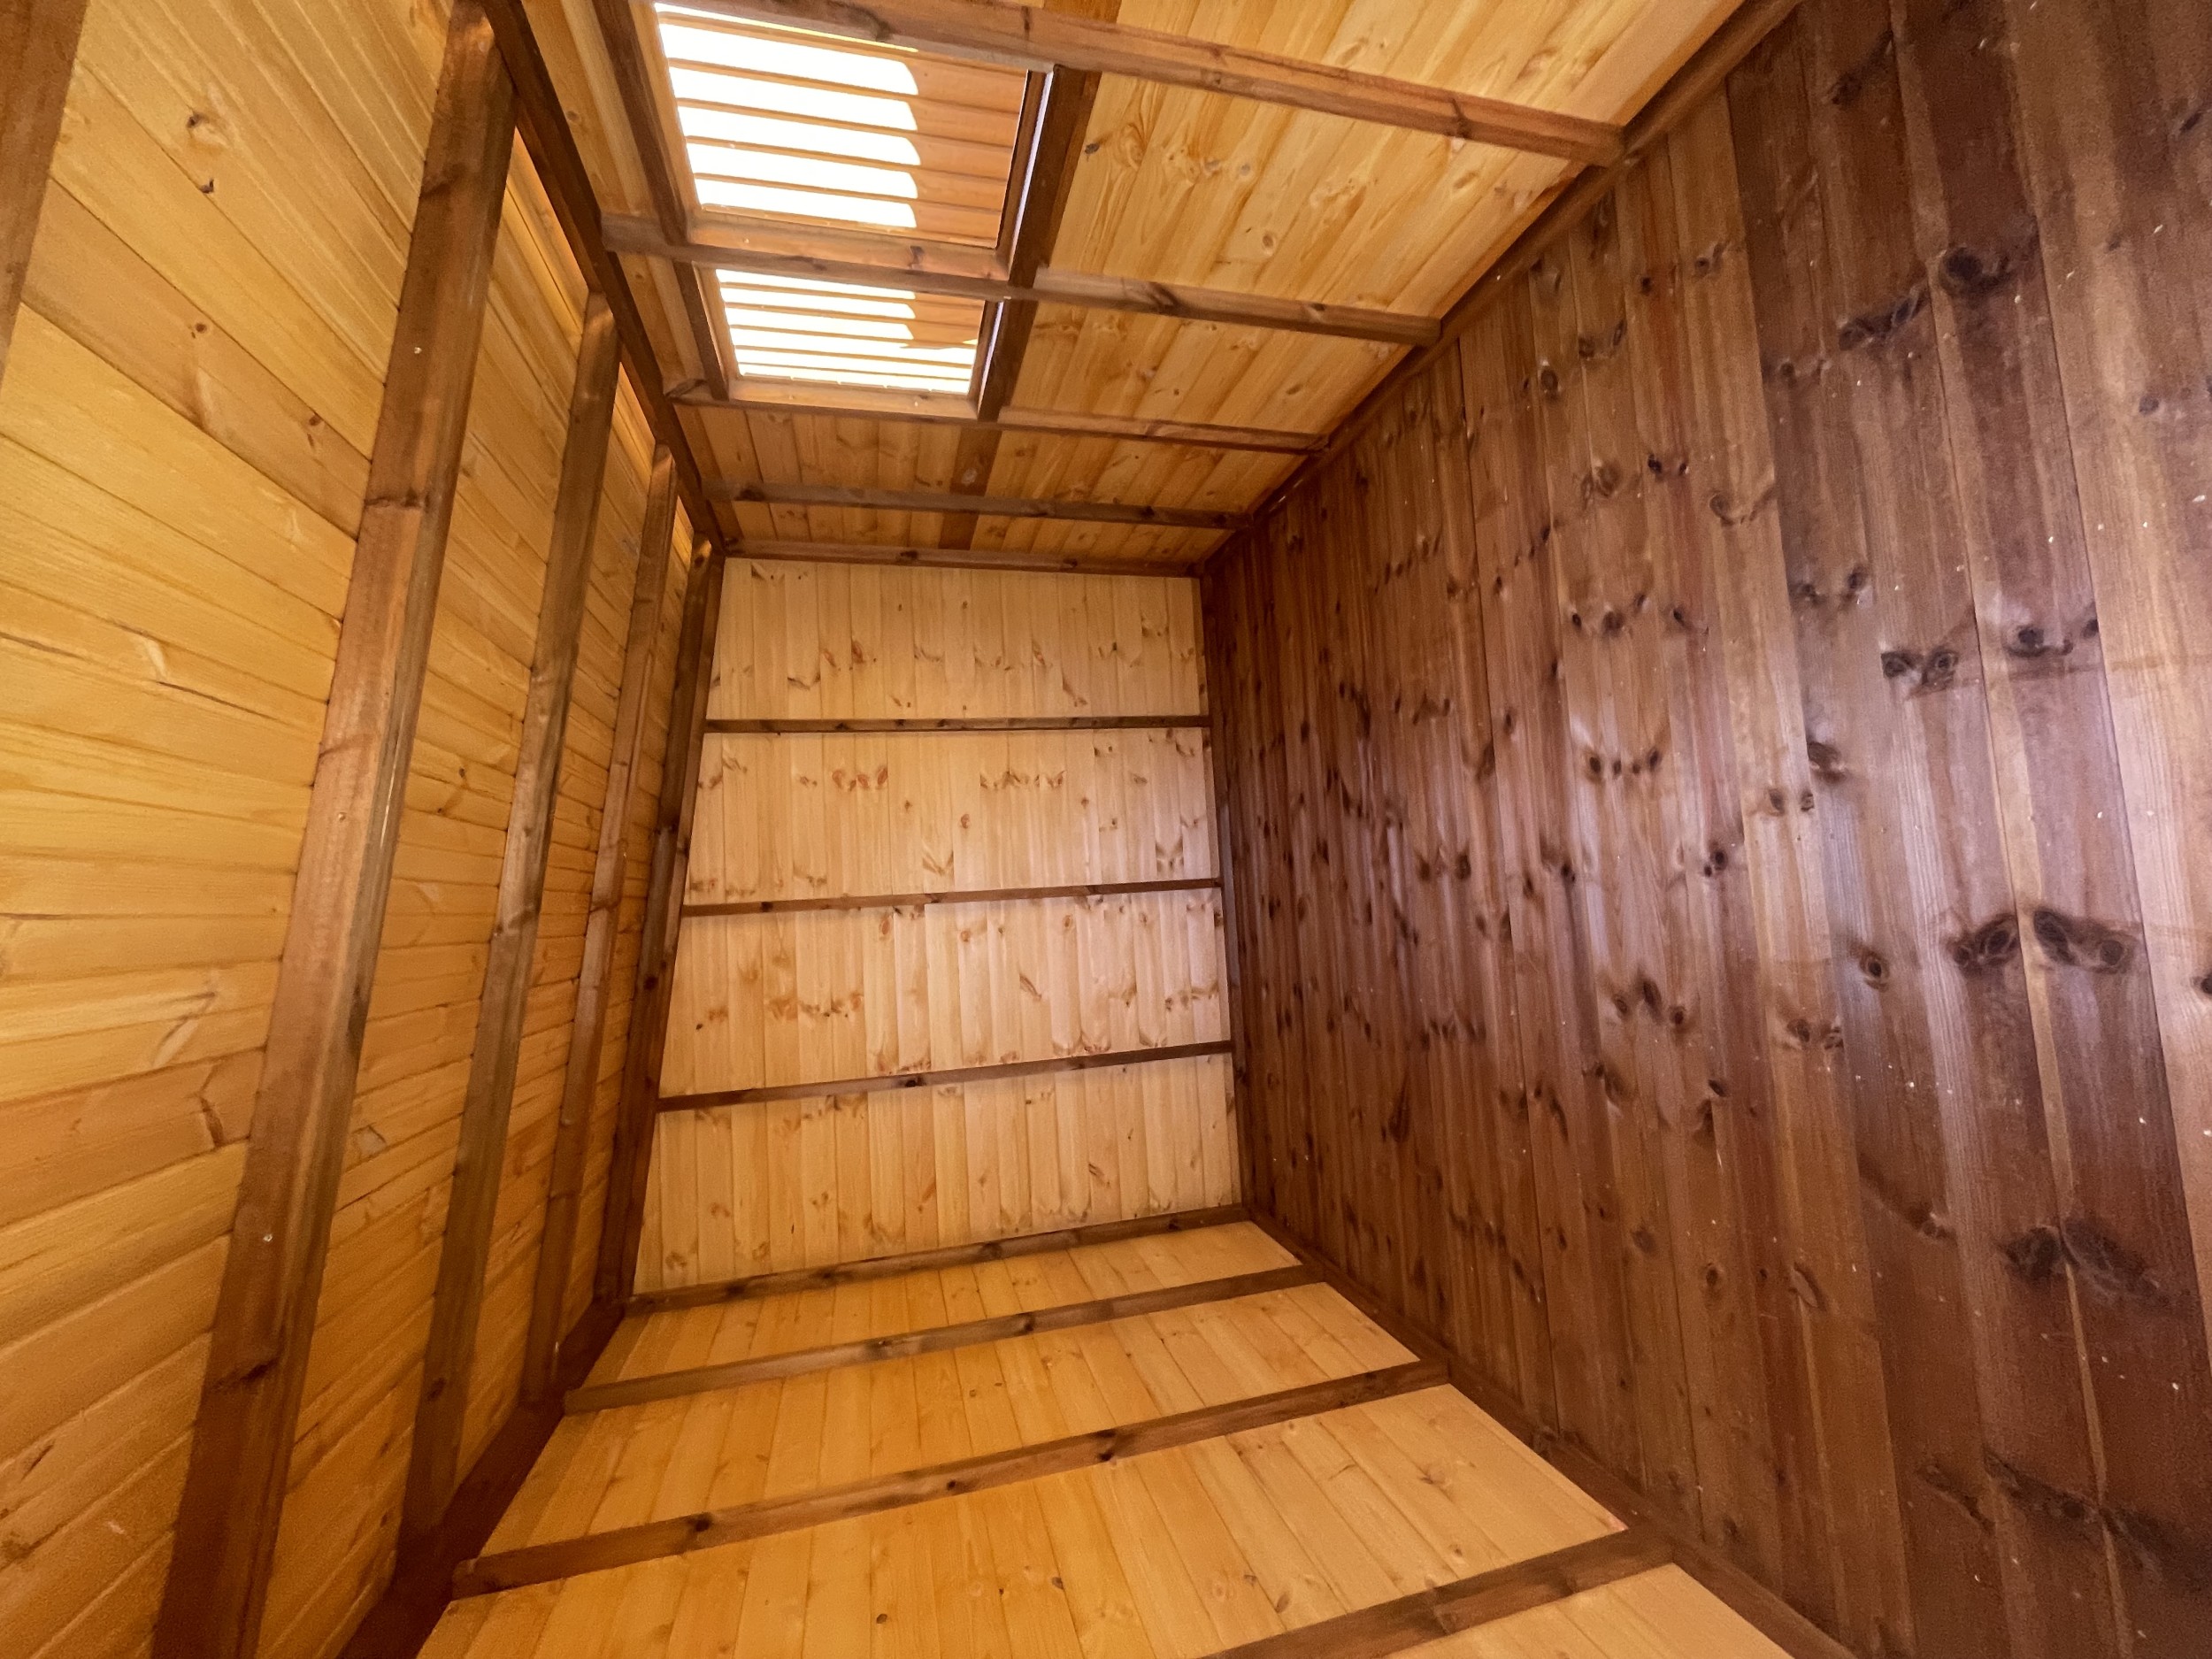
- 100% of the wood tanalised
- Tanalised 38 × 50mm framework
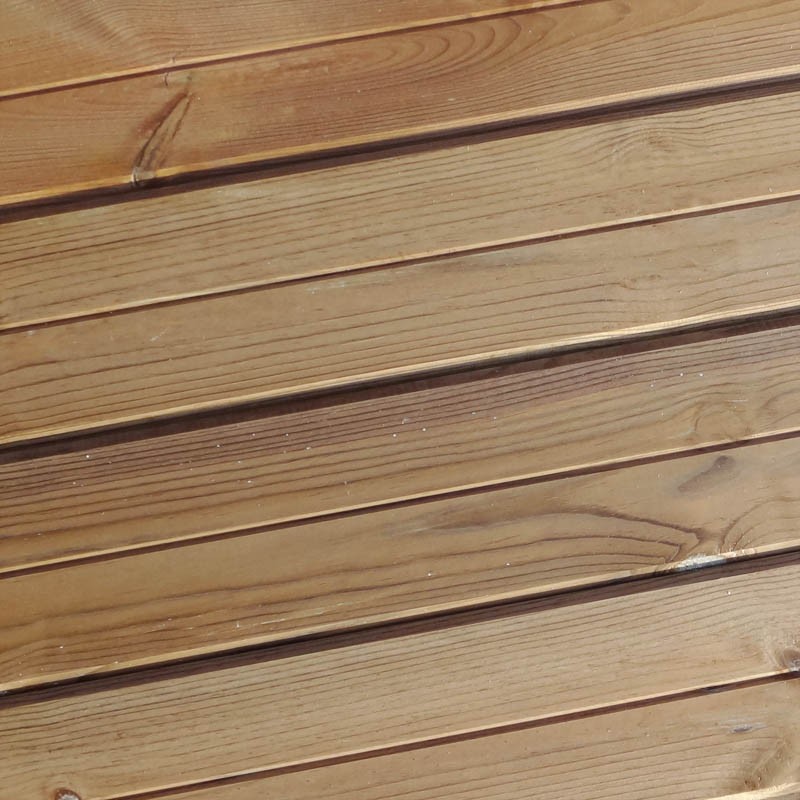
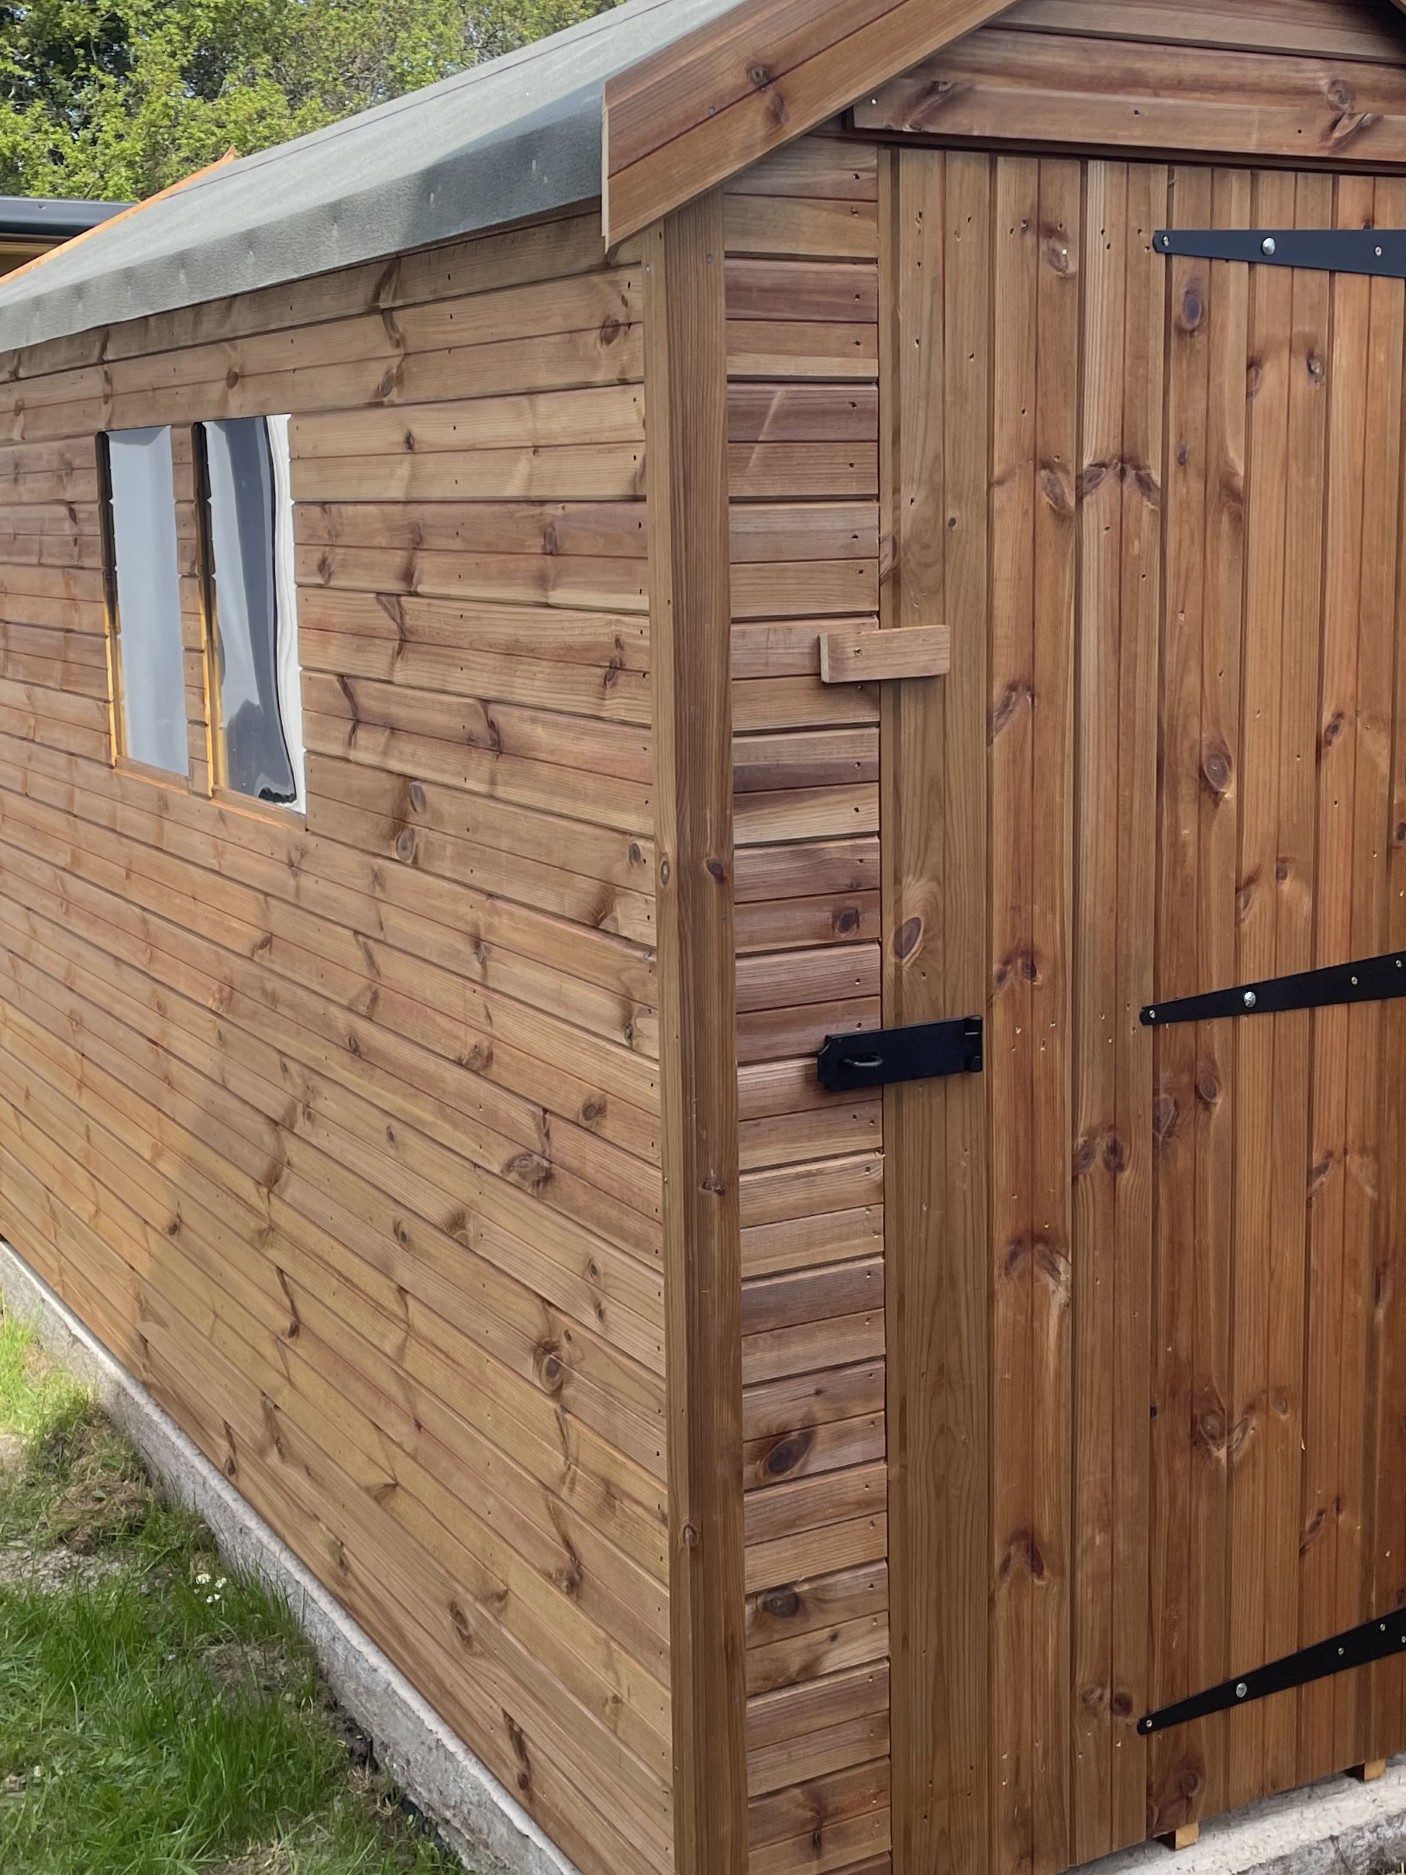
- Tanalised 16mm cladding, planed to a 12mm finish
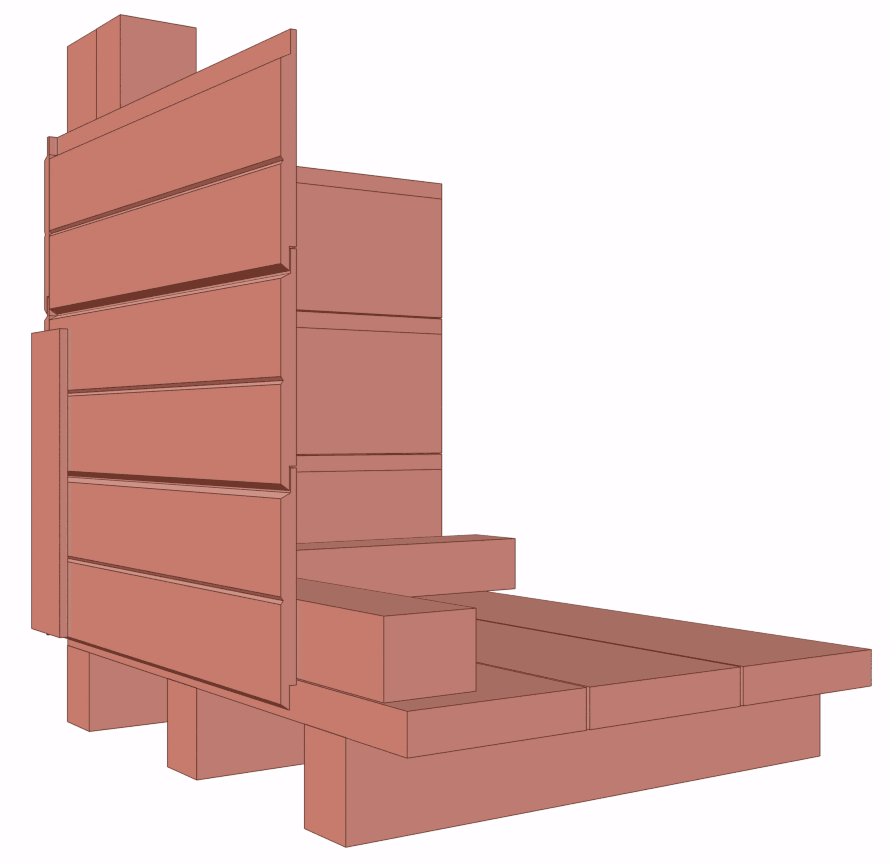
- Specially designed rebated shiplap
- 10-year rot-resistant guarantee
Cladding close-up
Construction cross-section
More Tanalised cladding
Framework
- 100% of the wood tanalised
- Tanalised 3" × 2" planed framework
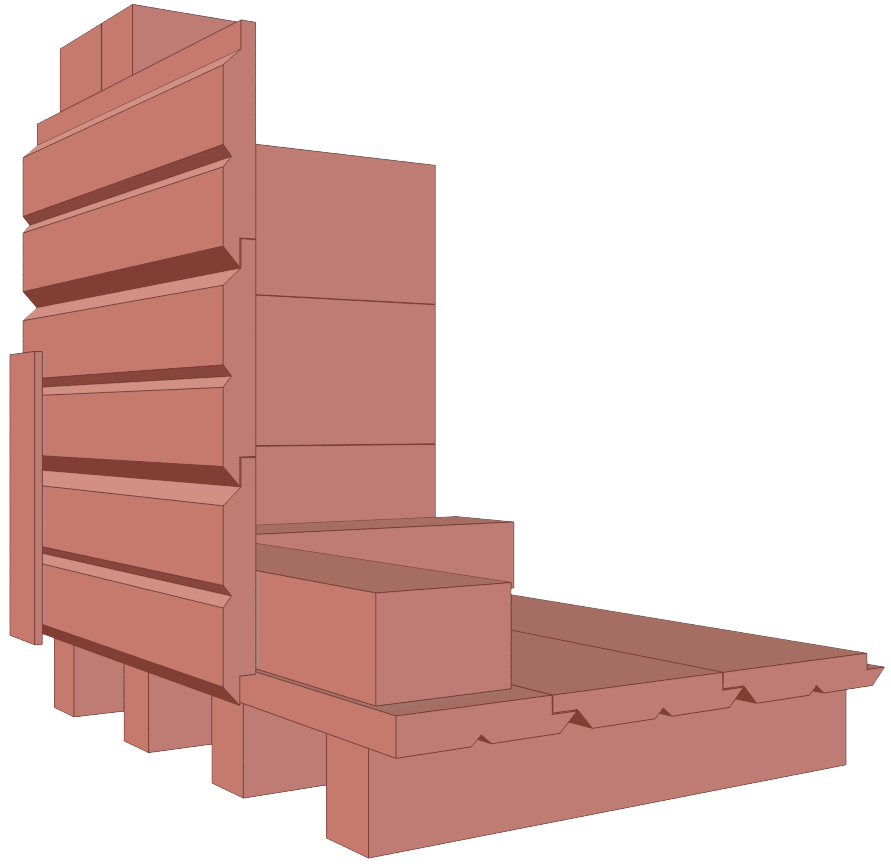
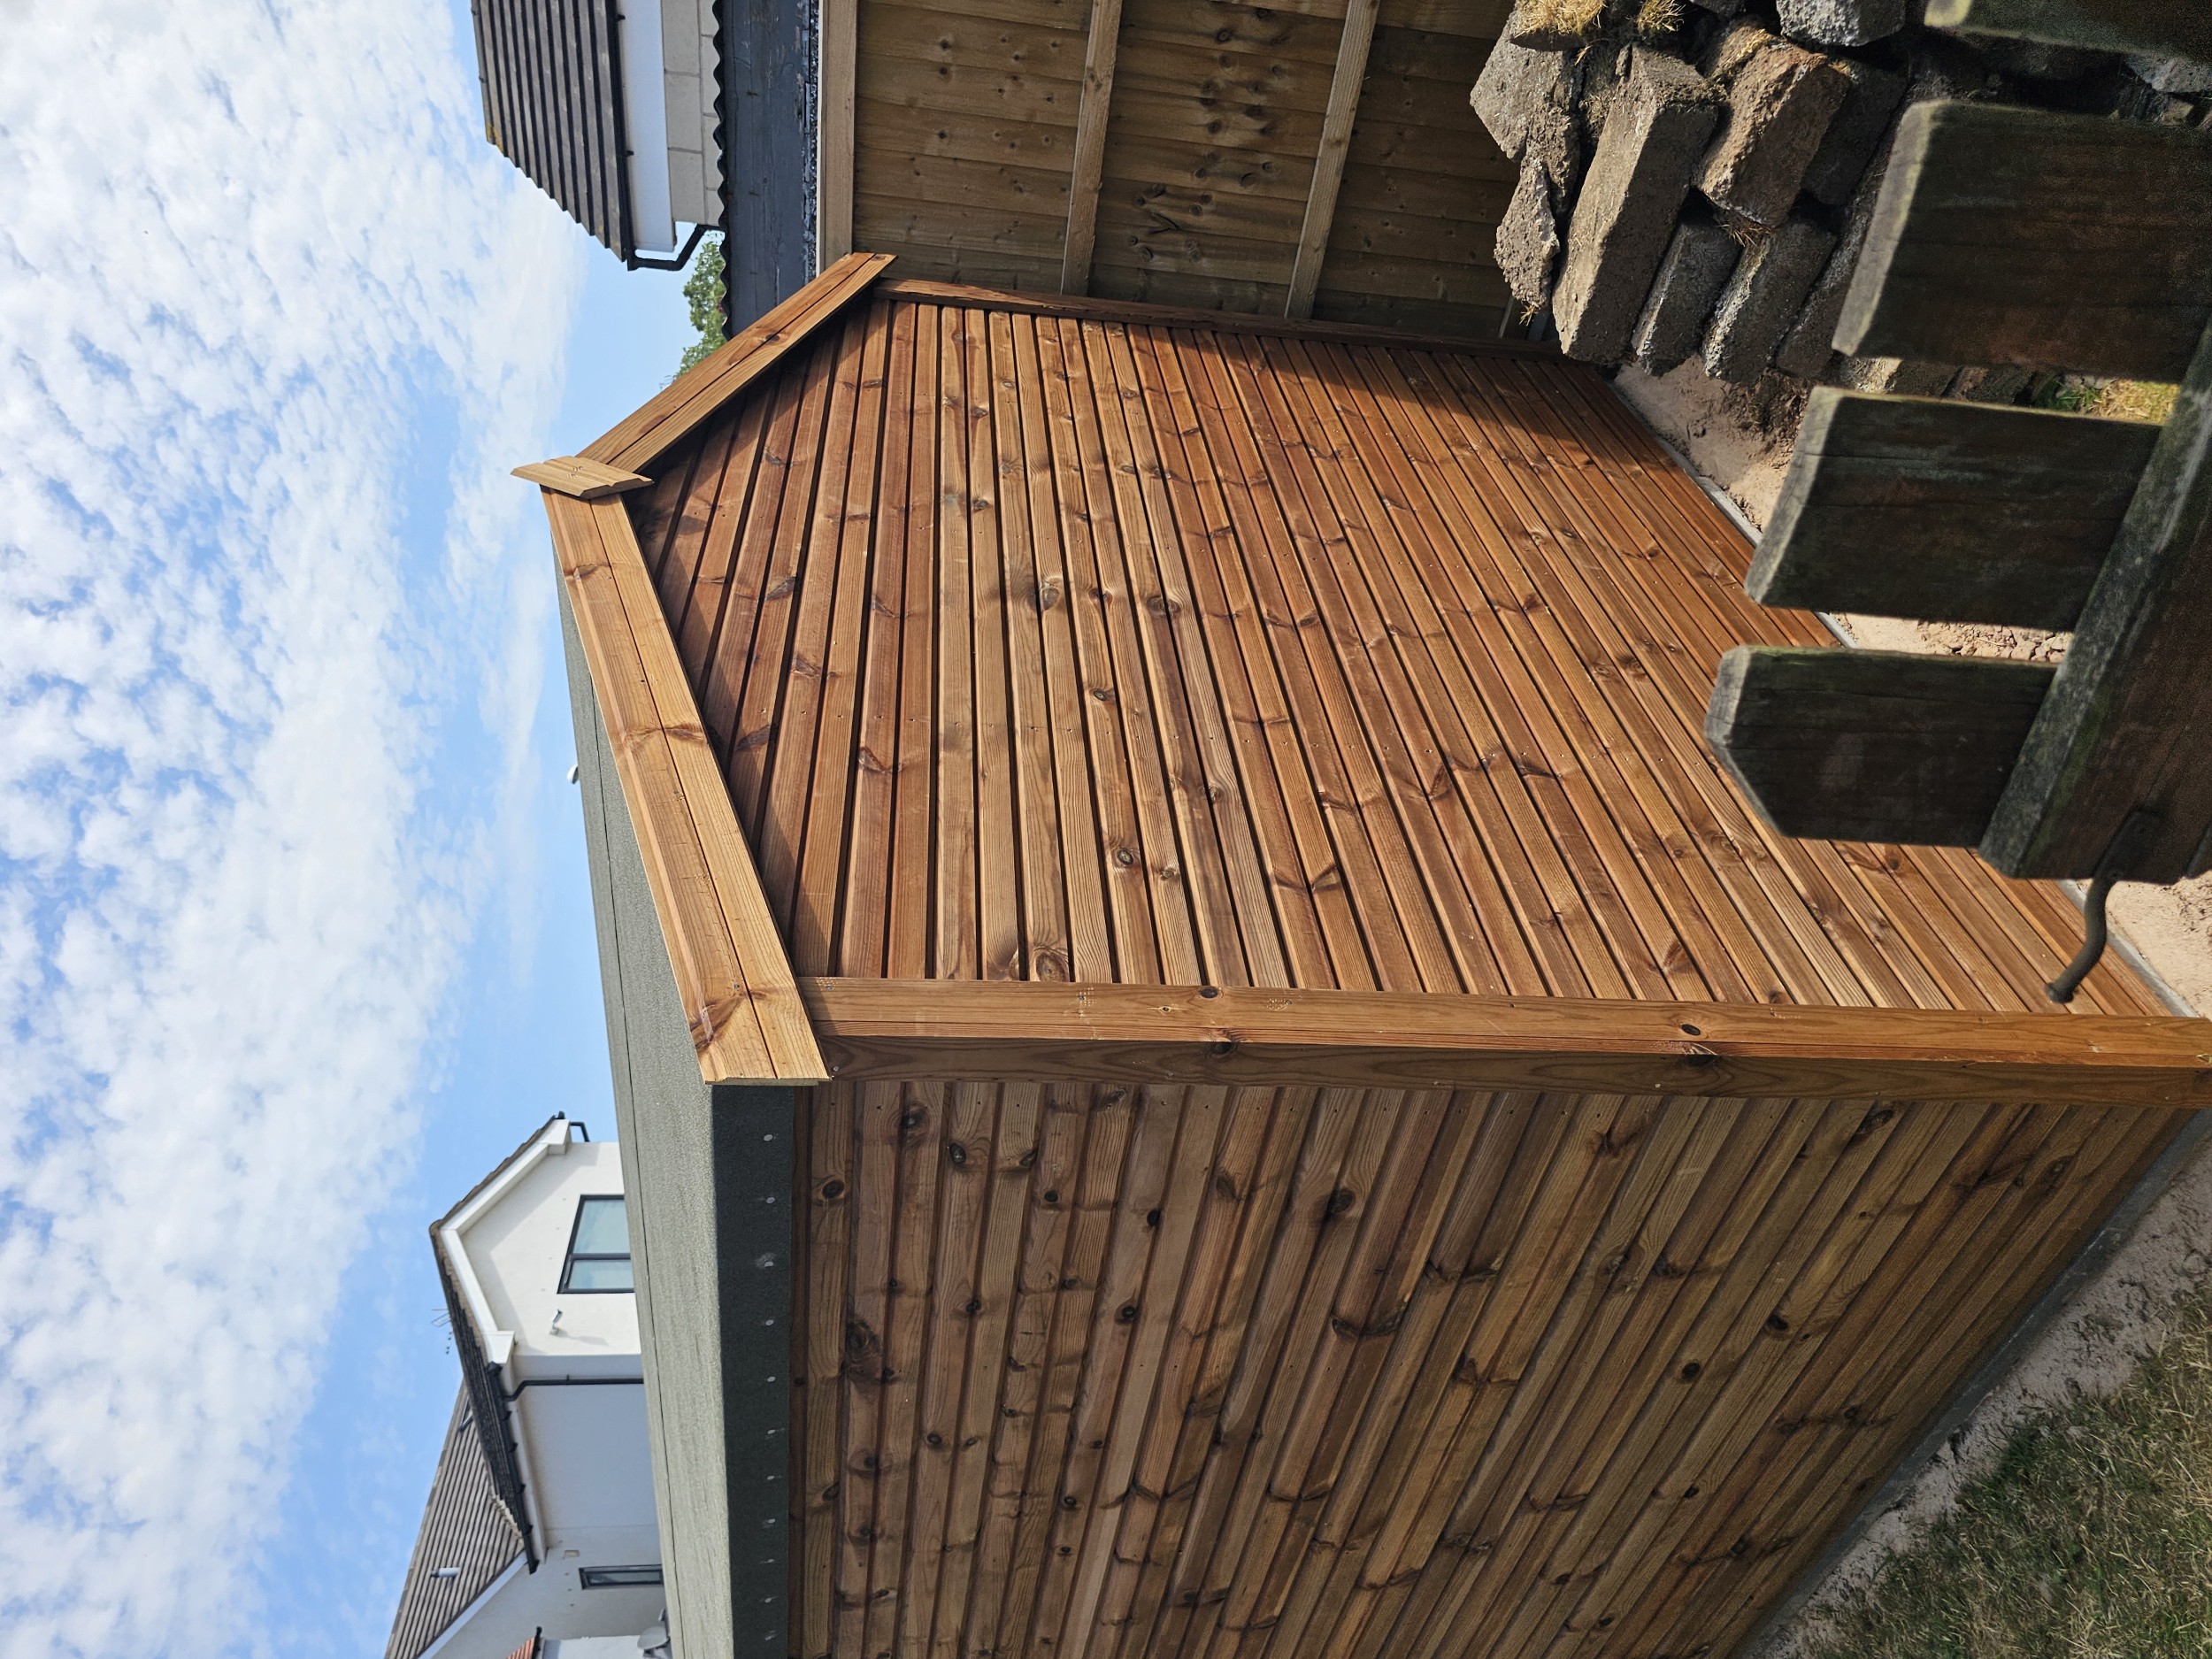
- Tanalised 25mm cladding, planed to a 20mm finish
- Specially designed rebated shiplap
- Designed for heavy-duty storage, workshops and offices
- 10-year rot-resistant guarantee
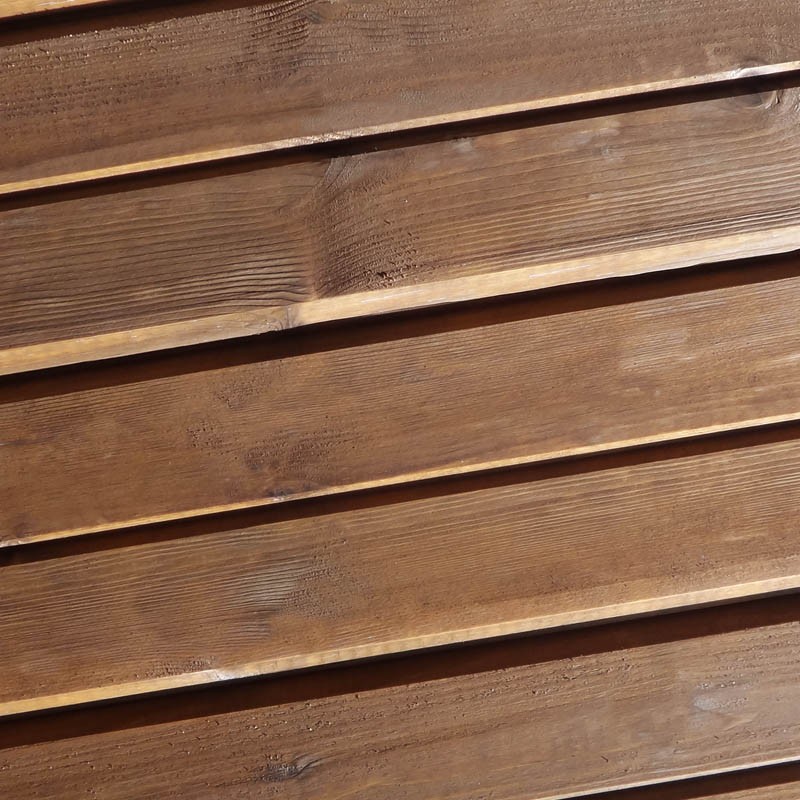
Cladding close-up
Construction cross-section
More Beast cladding
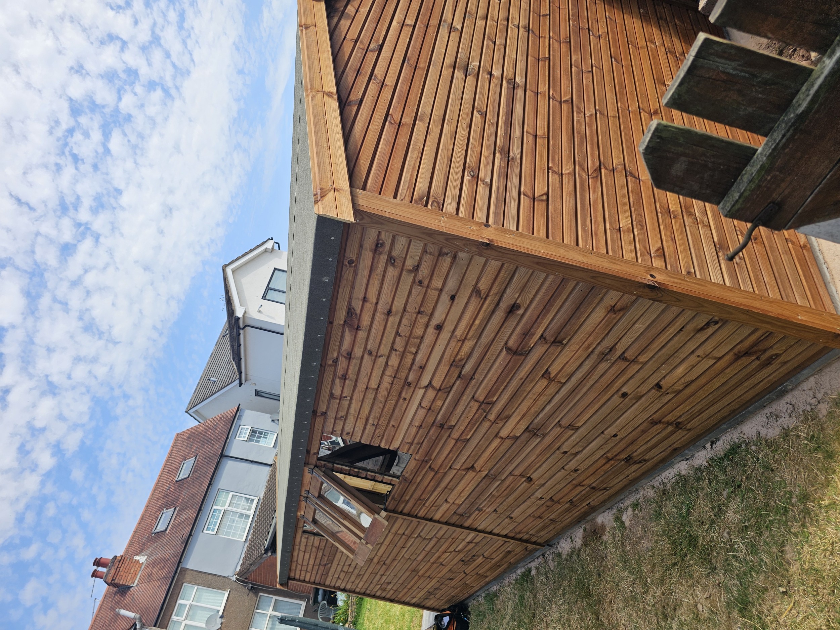
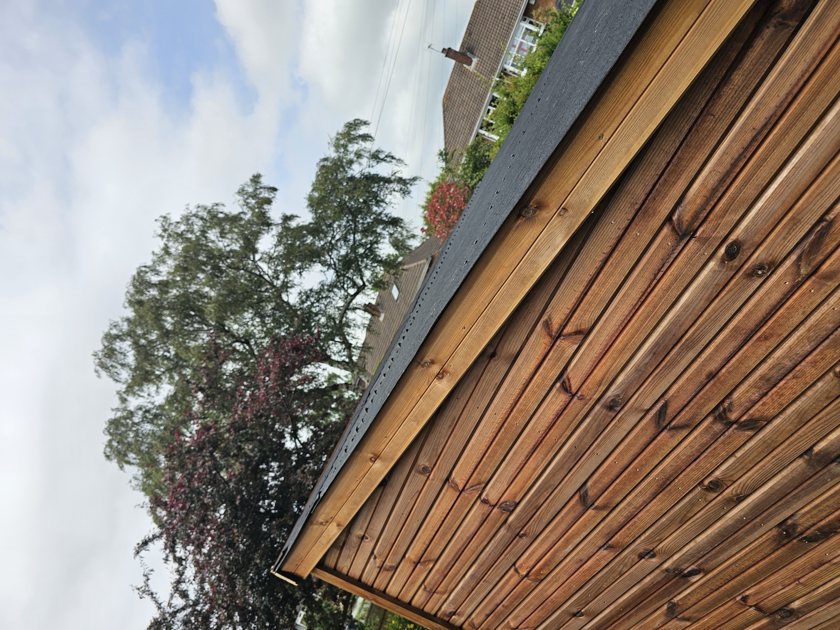
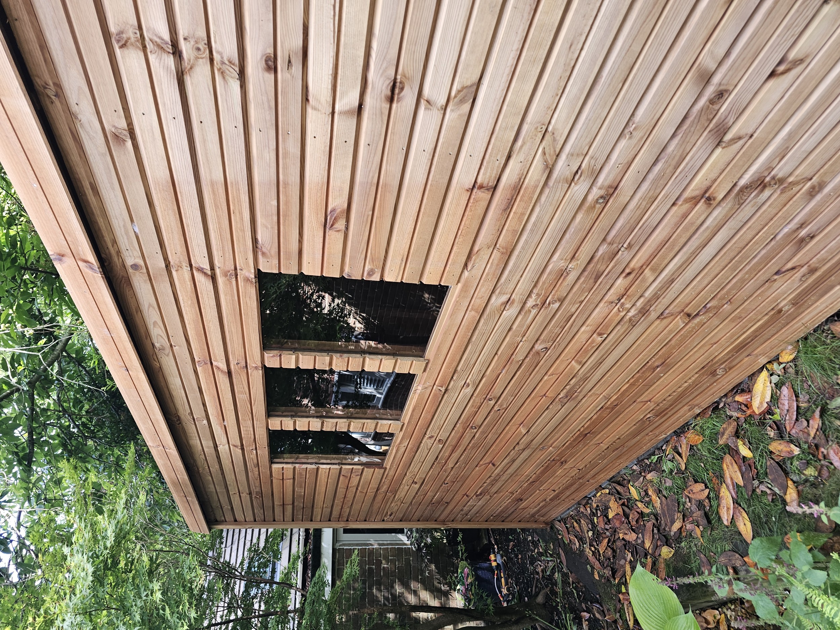
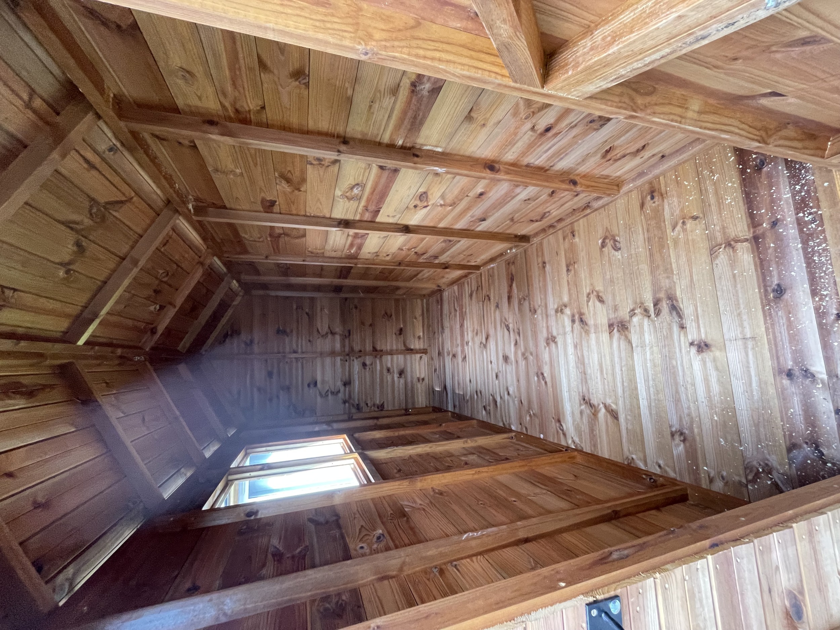
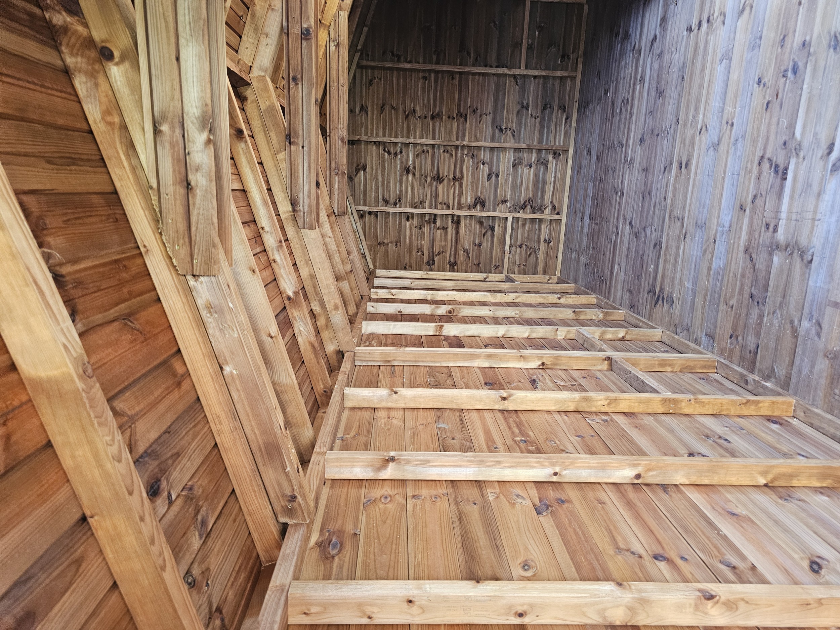
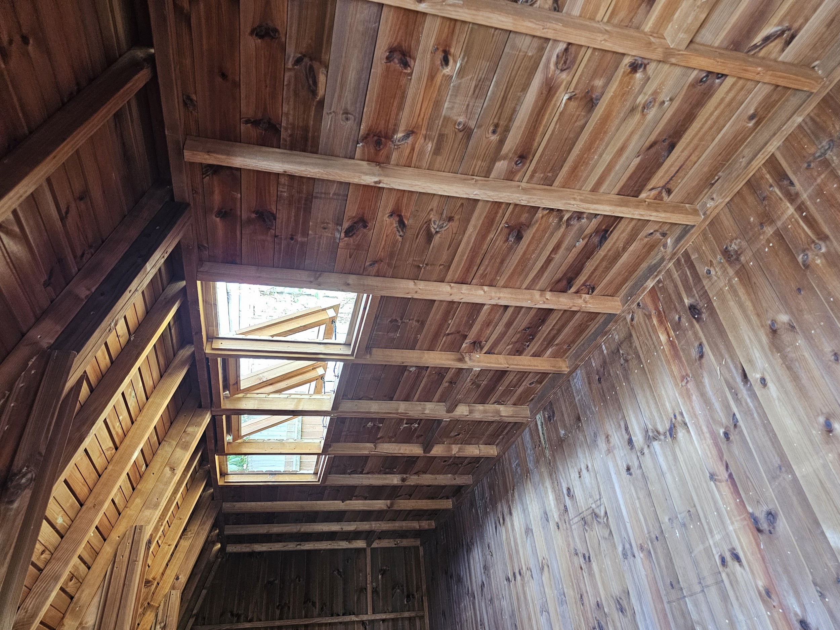
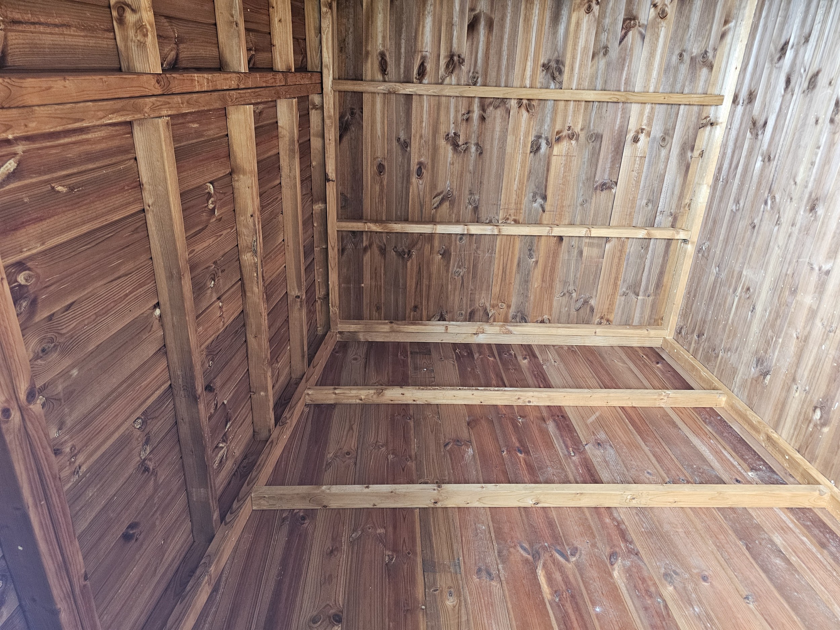
Framework
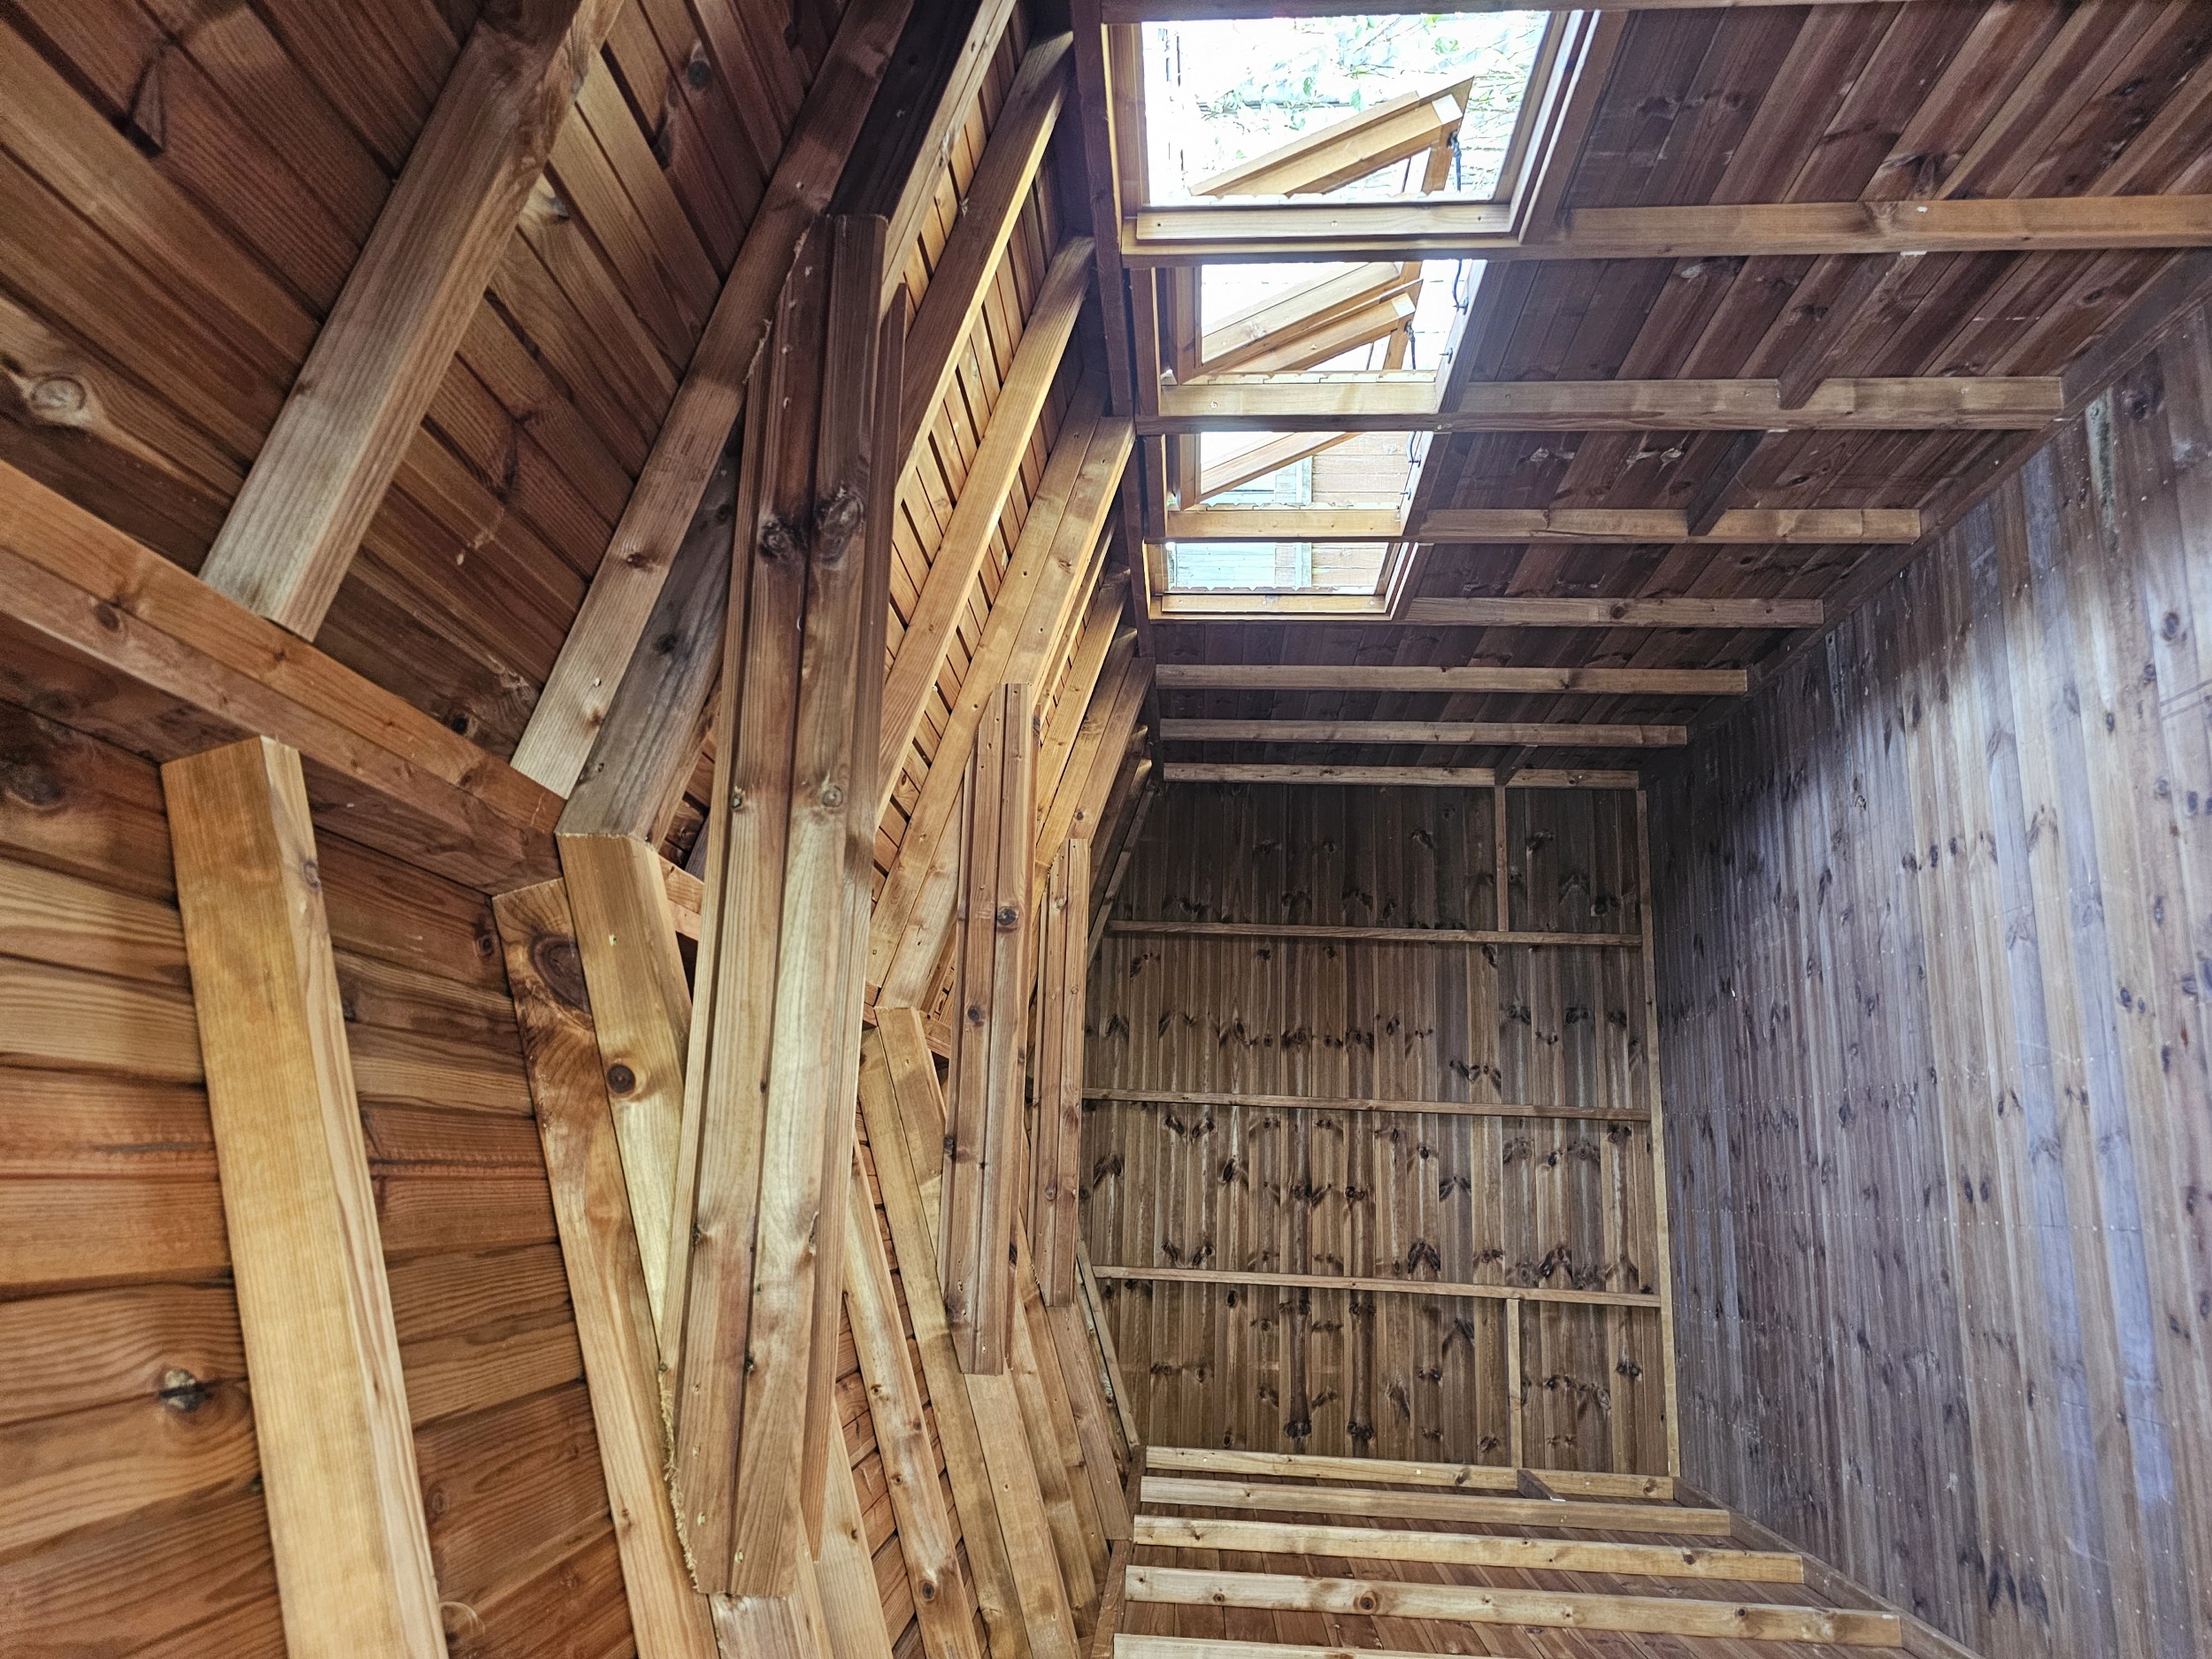
What the cladding does
Our rebated shiplap joint is designed to improve rigidity while accommodating the natural movement that can occur as timber changes with the seasons. All the timber cladding we use is suitable for exterior use and can be painted, varnished or stained.
We use slow-grown timber for greater strength, durability and density. It is kiln-dried for extra stability and planed to make painting, varnishing or staining easier.
Why framework matters
Framework is the structural skeleton of the shed: the beams and joists that give the building rigidity and strength. Every range uses tanalised framework. Standard and Tanalised ranges use 38 × 50mm solid timber beams; the Beast range steps up to 3" × 2" CLS, comparable in size to building-grade framework used in modern house construction.
How the frame is assembled matters too. We screw the construction together and use supporting cross-sections where extra strength is needed.

