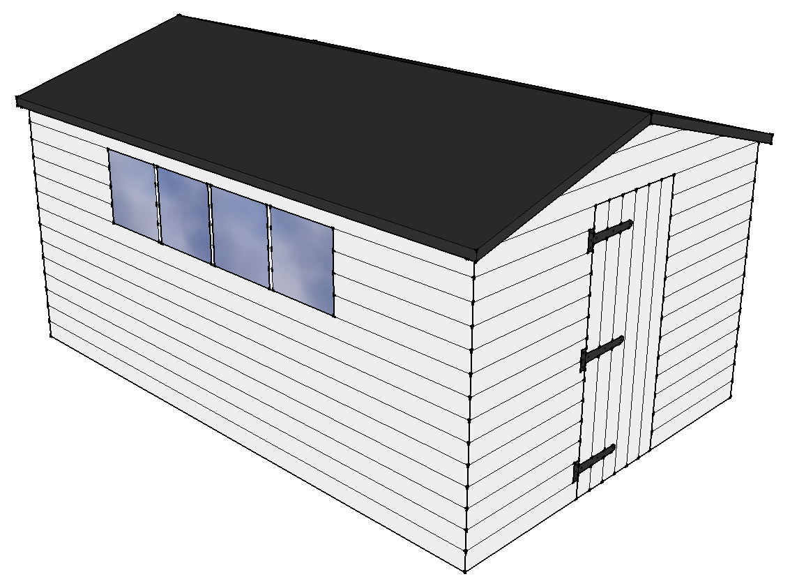
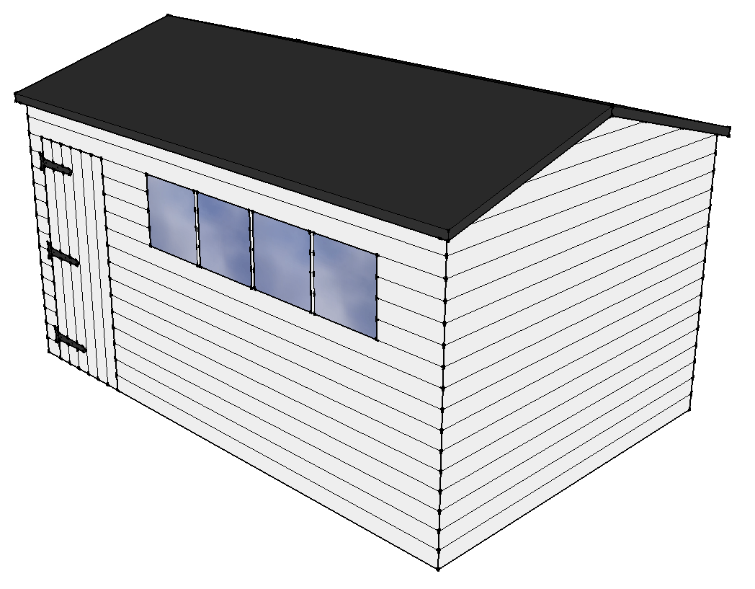
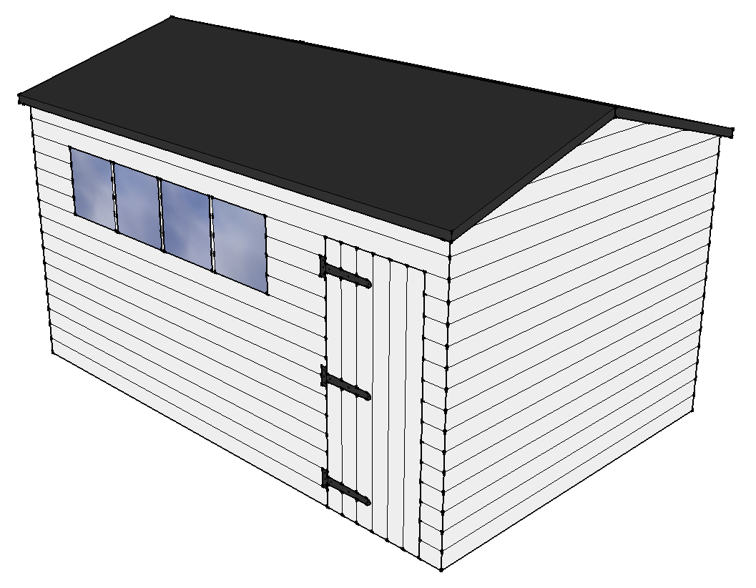
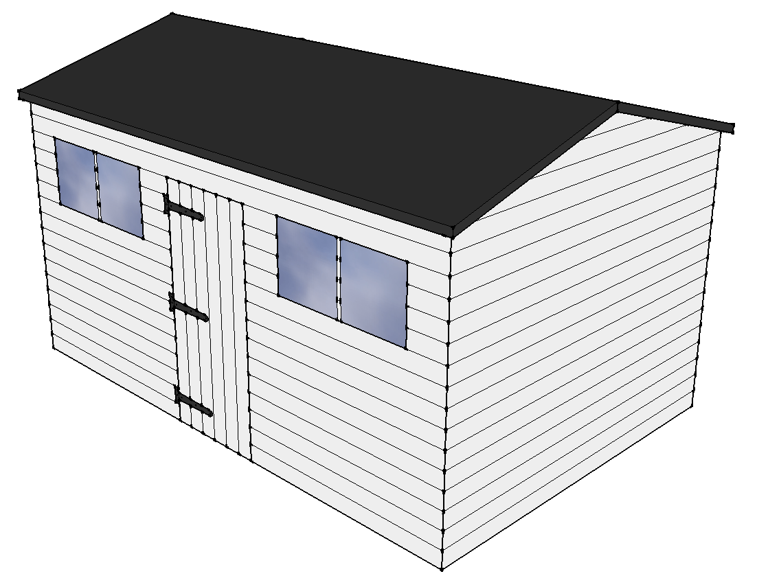
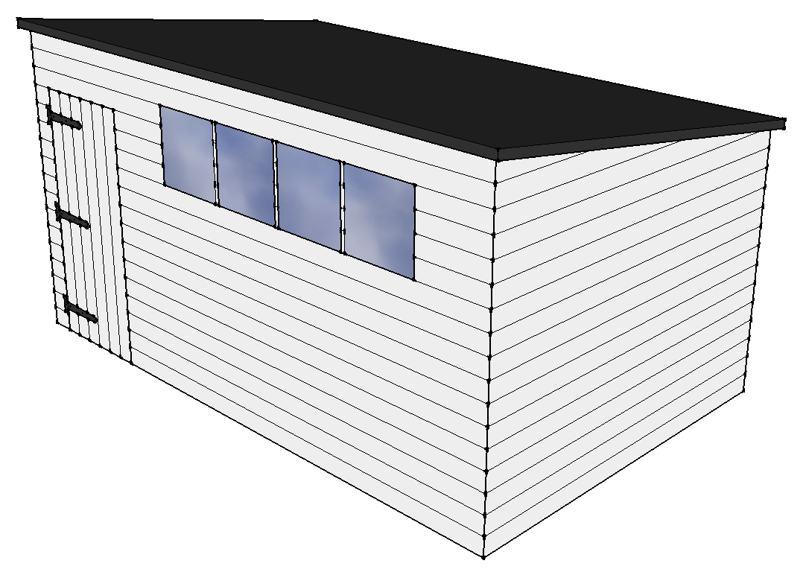
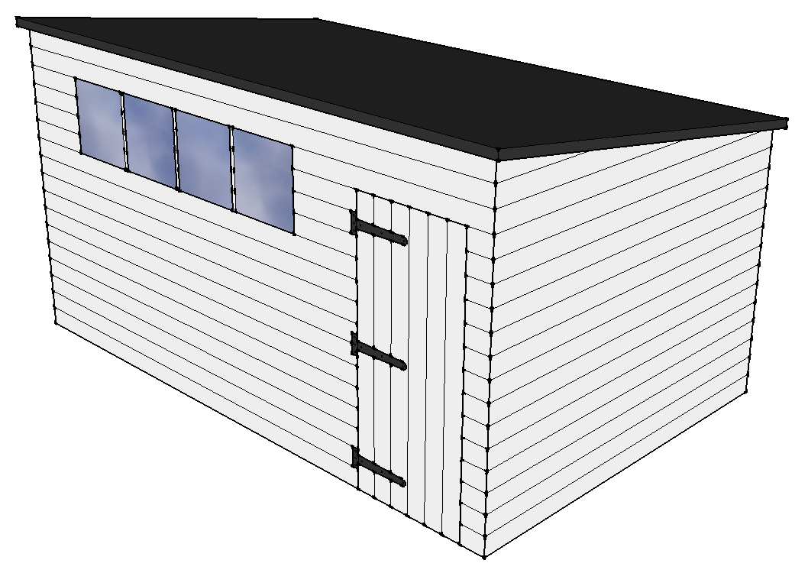
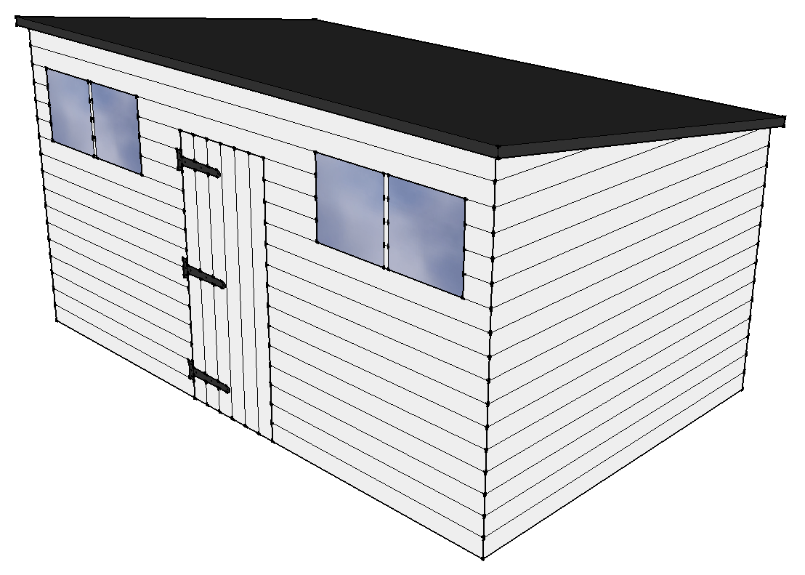
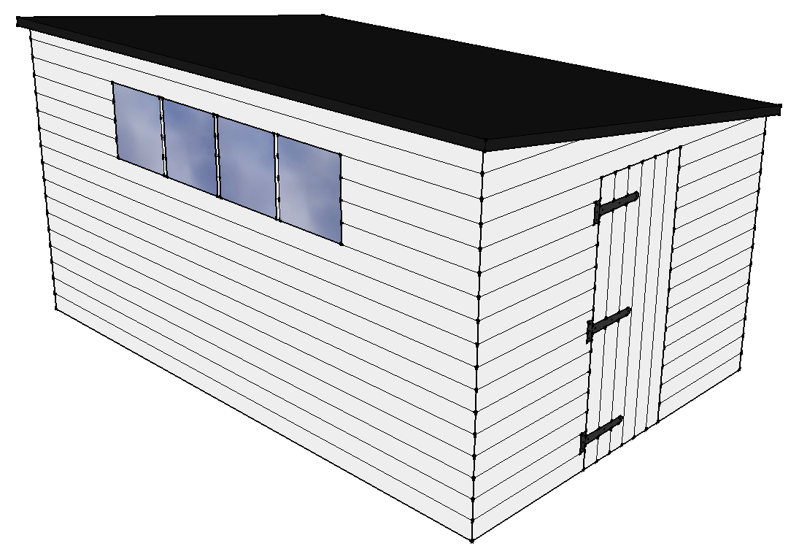
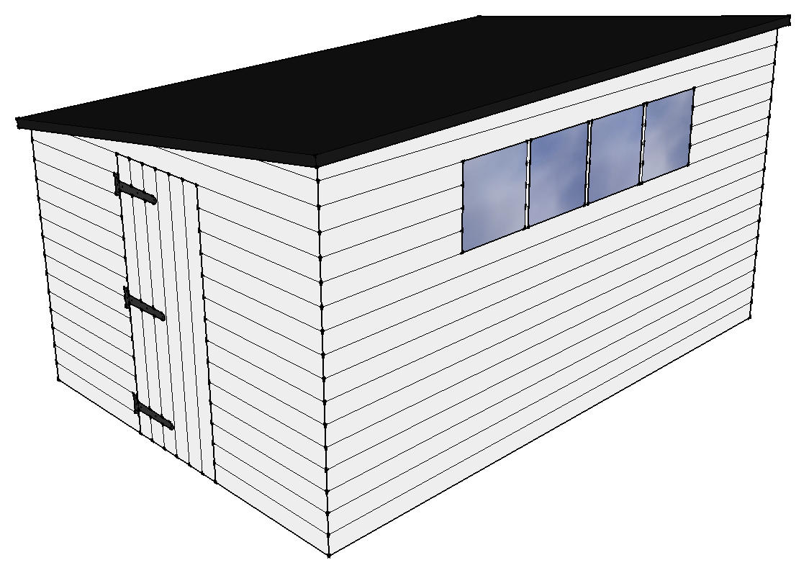
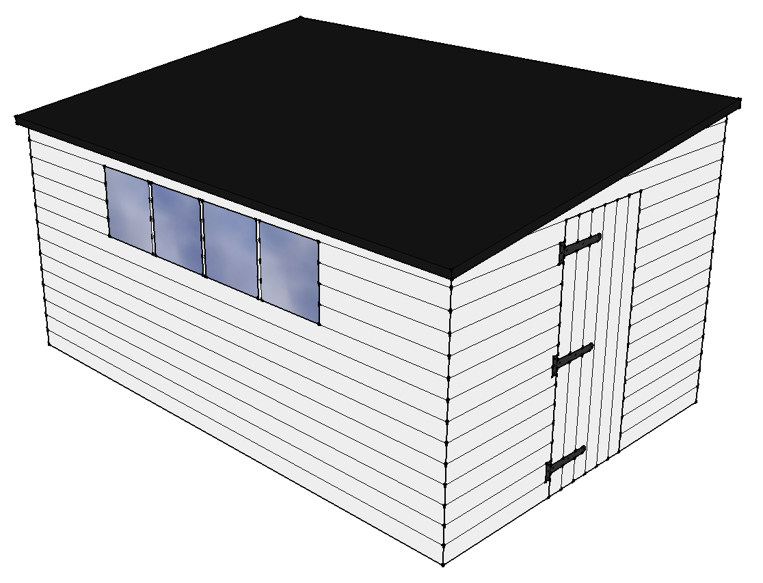
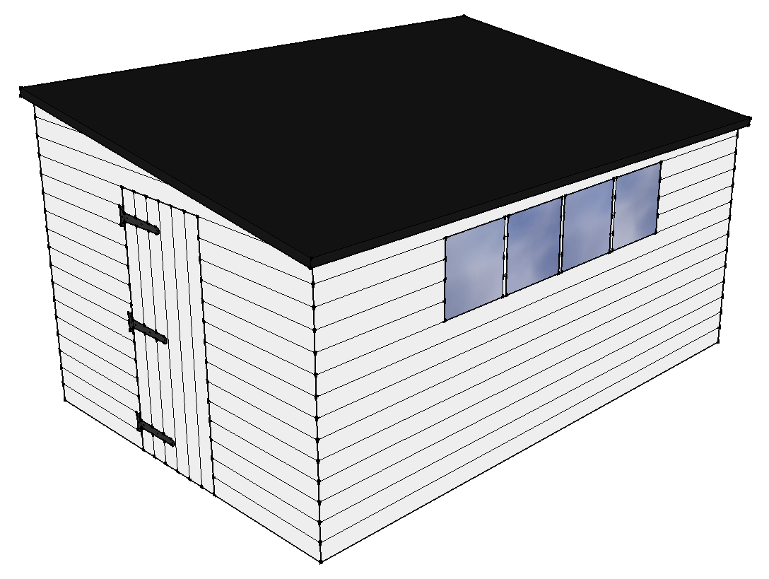
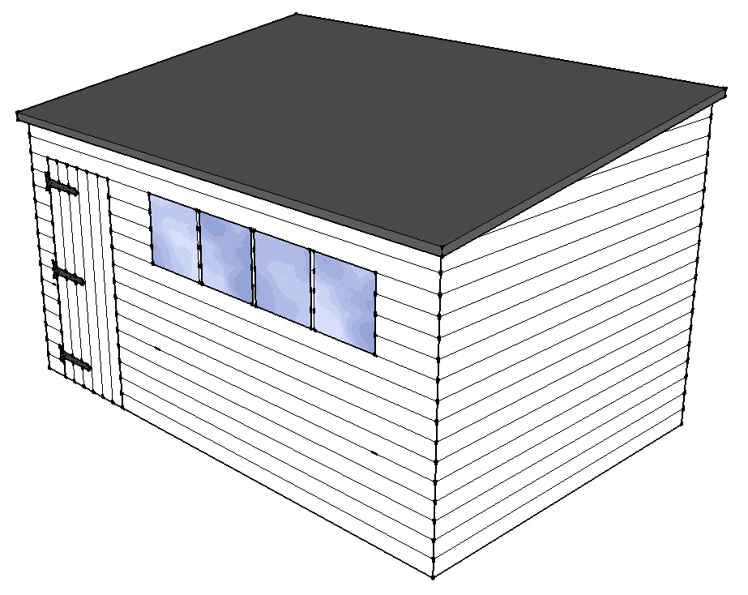
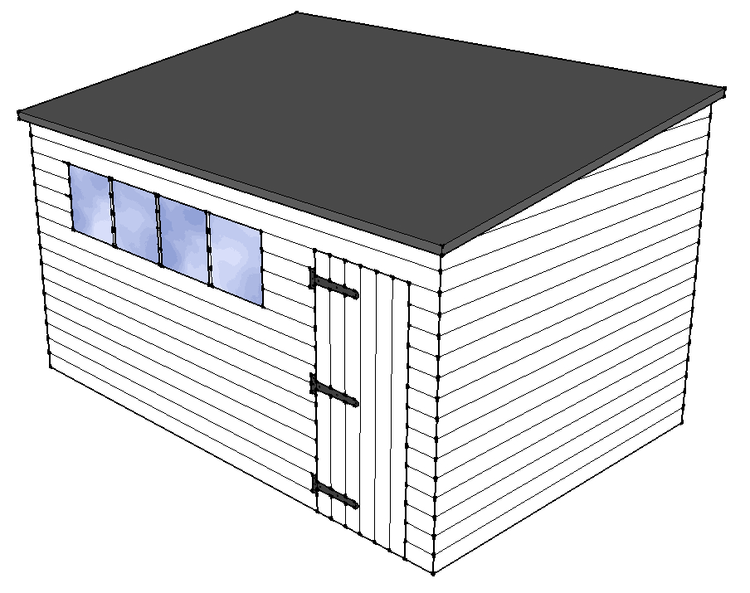
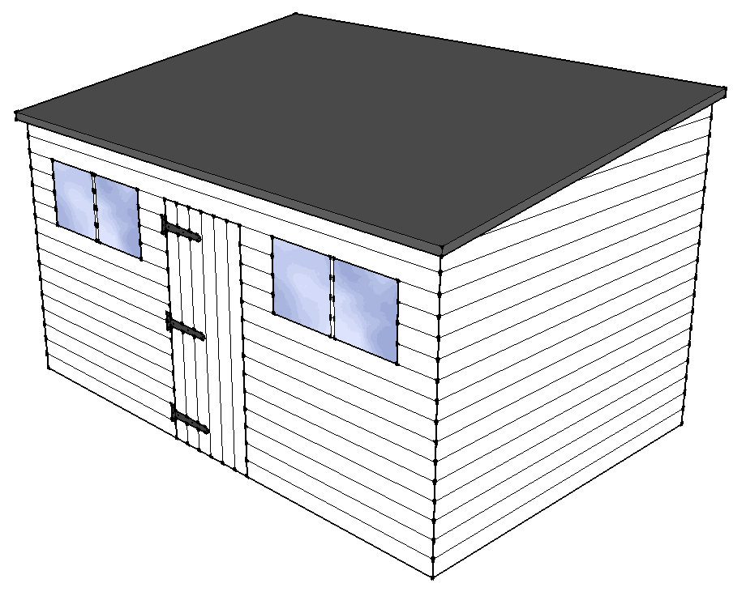
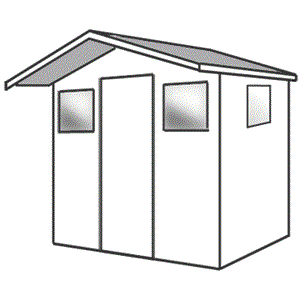
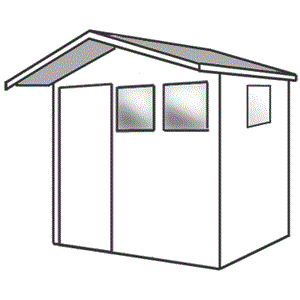
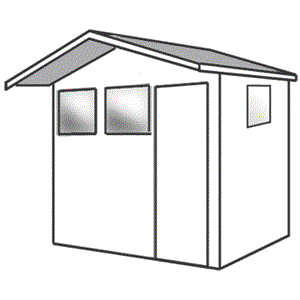
Our layout drawings use common size breaks such as 6x4, 8x6 and 12x8 to demonstrate how the door and window positions work. Your chosen shed size can be different.
Representative layouts
Think about what will surround the shed
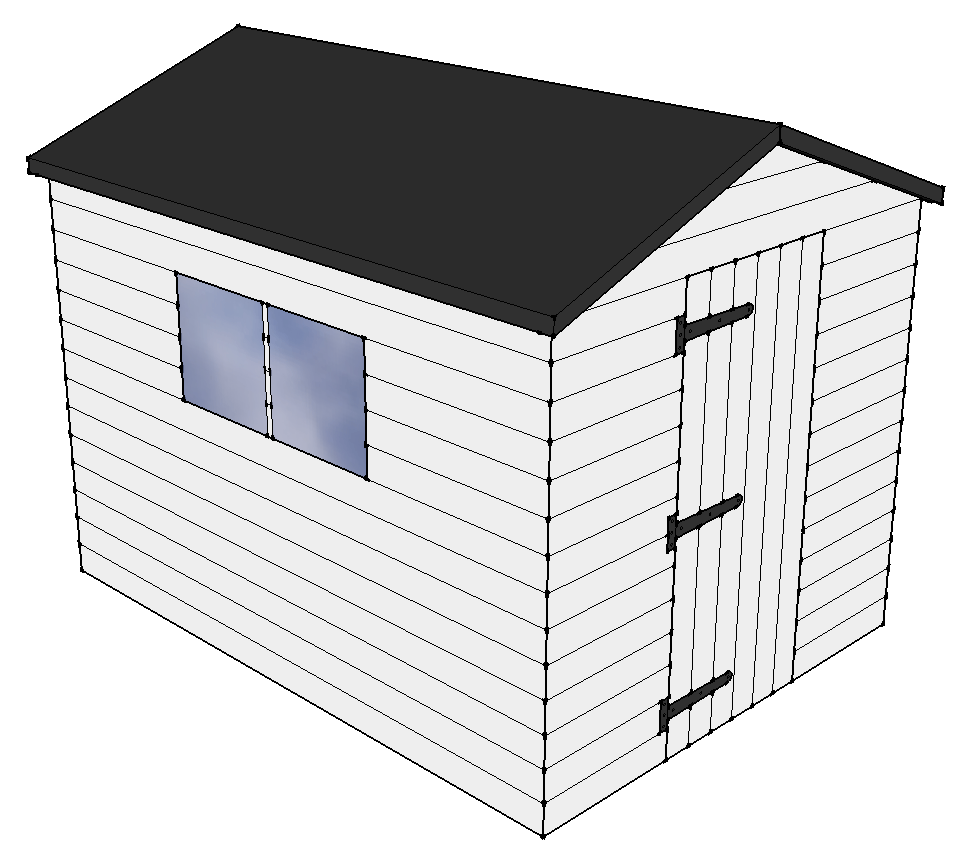
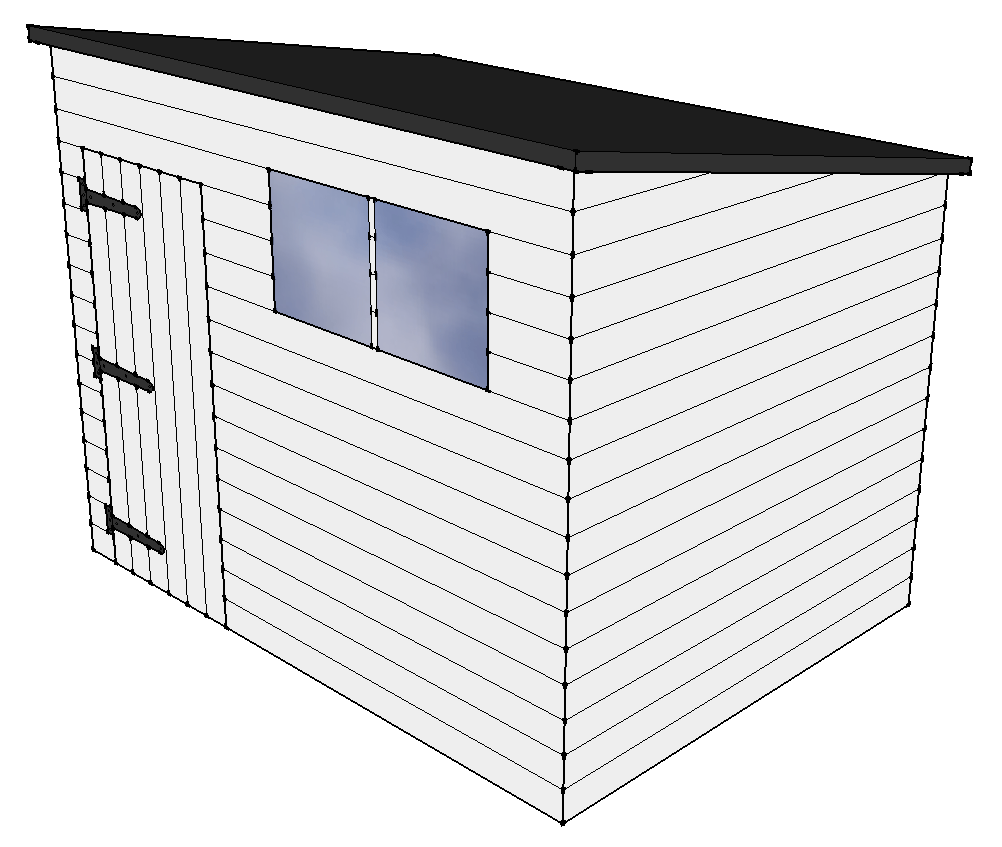
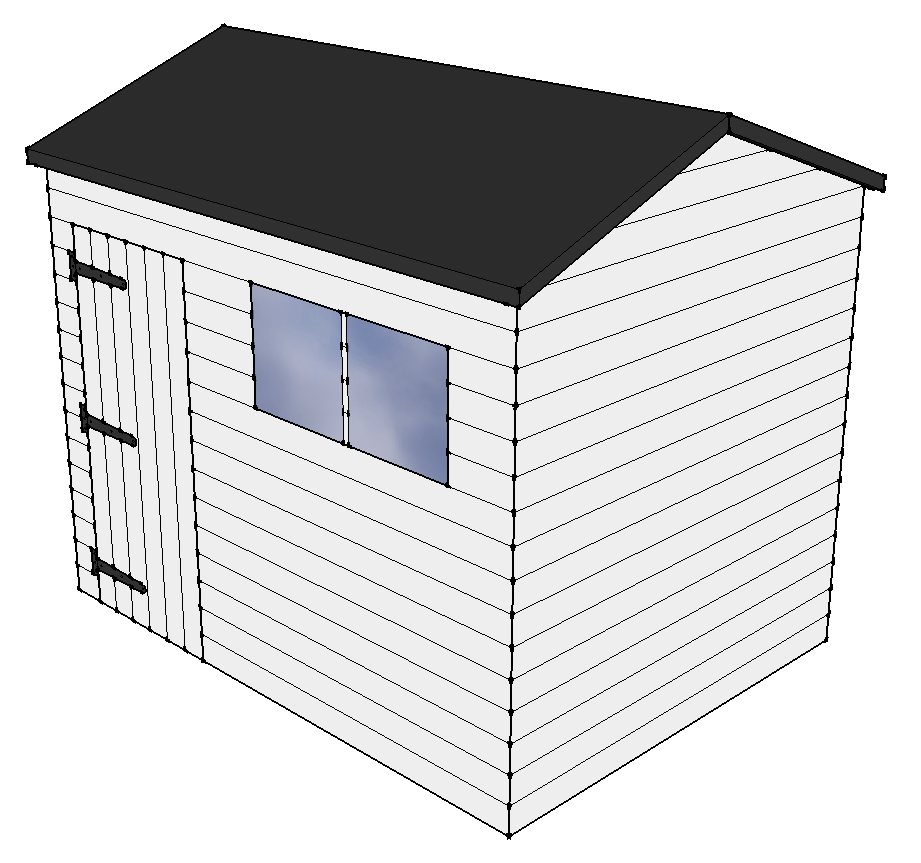
The roof direction is worth considering alongside the position of the shed. If the building is going up against a house, choose a layout that allows the roof to slope away from the house wall so rain water is carried away from it.
If the shed is going against foliage, it can be useful to slope the roof down towards the planting. This can help direct rain water towards it and may also give you a lower roof edge where branches or leaves could otherwise become an issue.
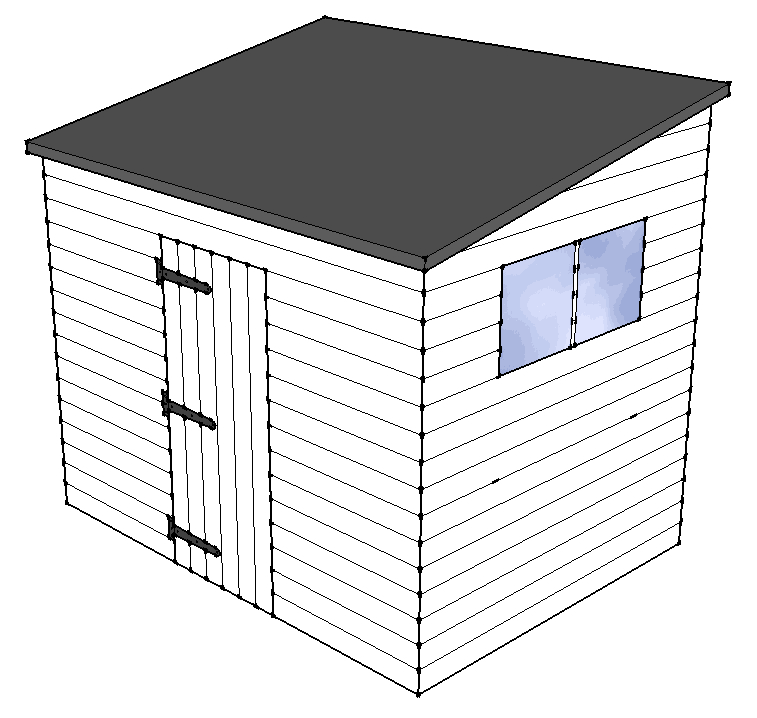
Pent layouts A to J
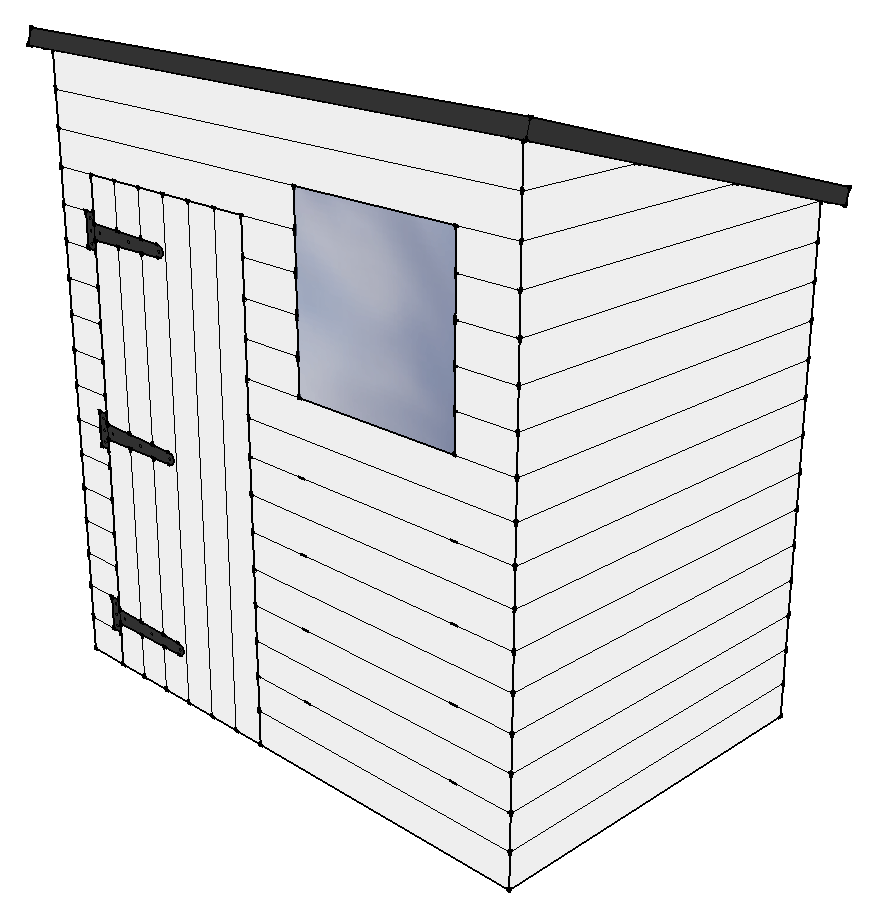
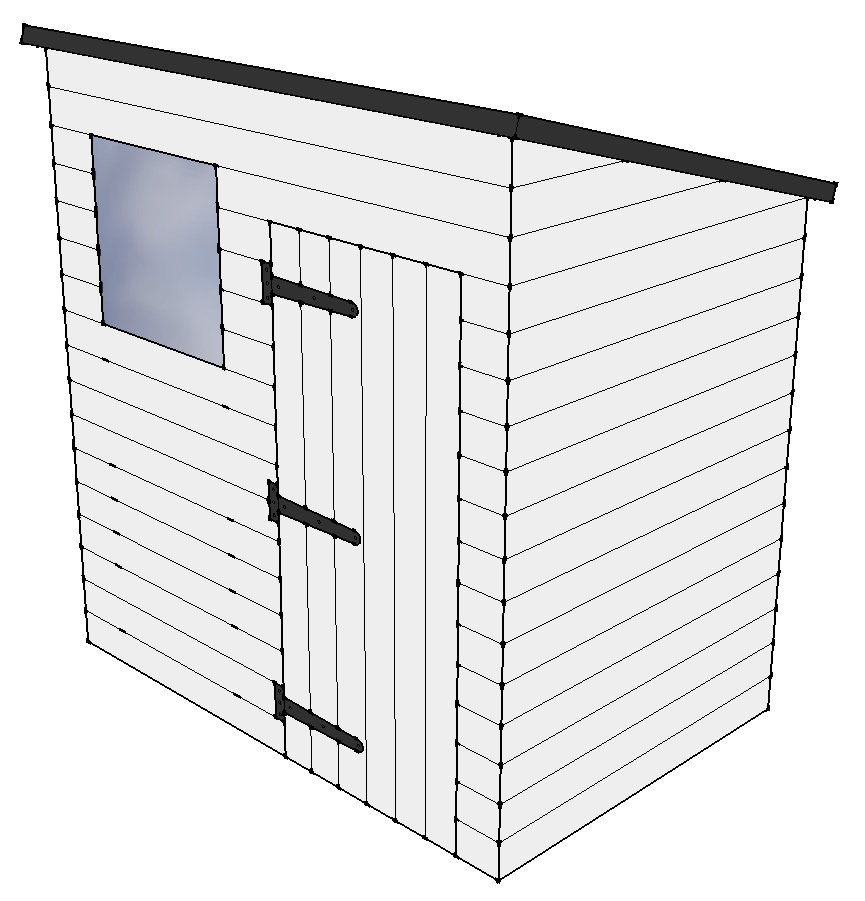
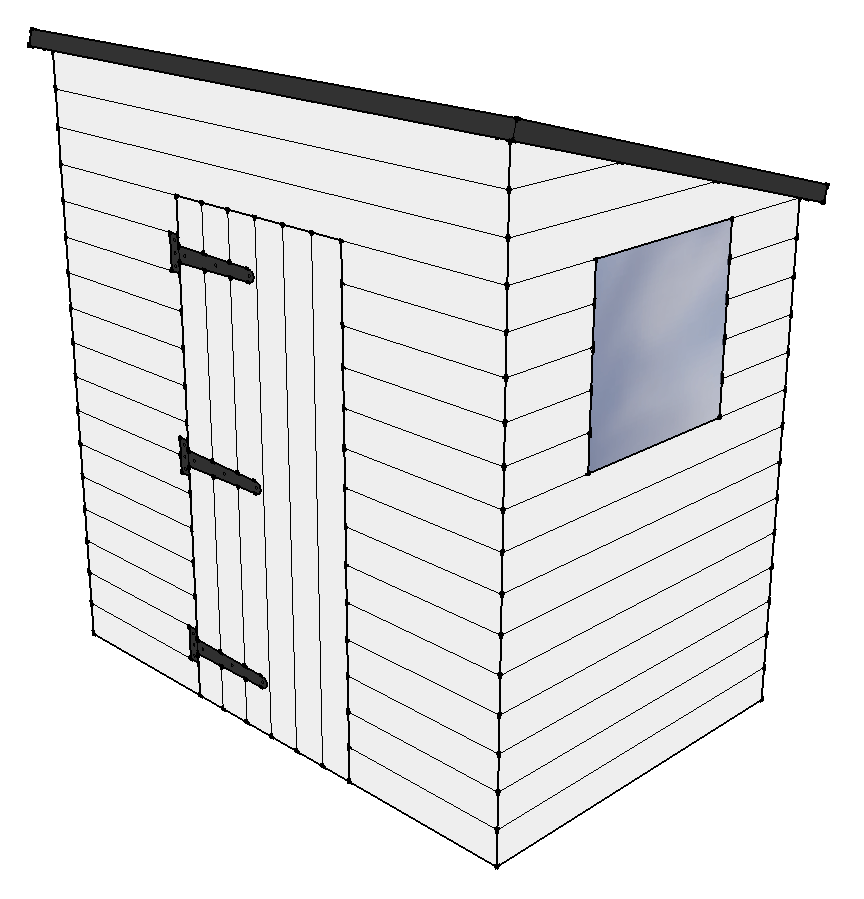
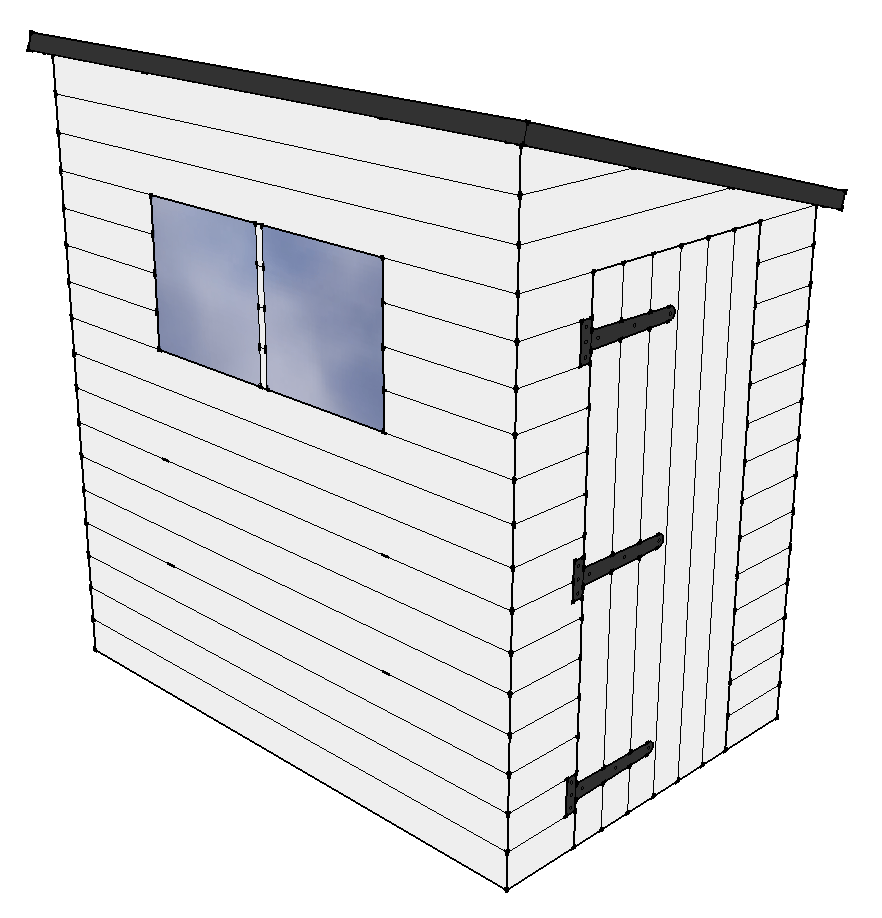
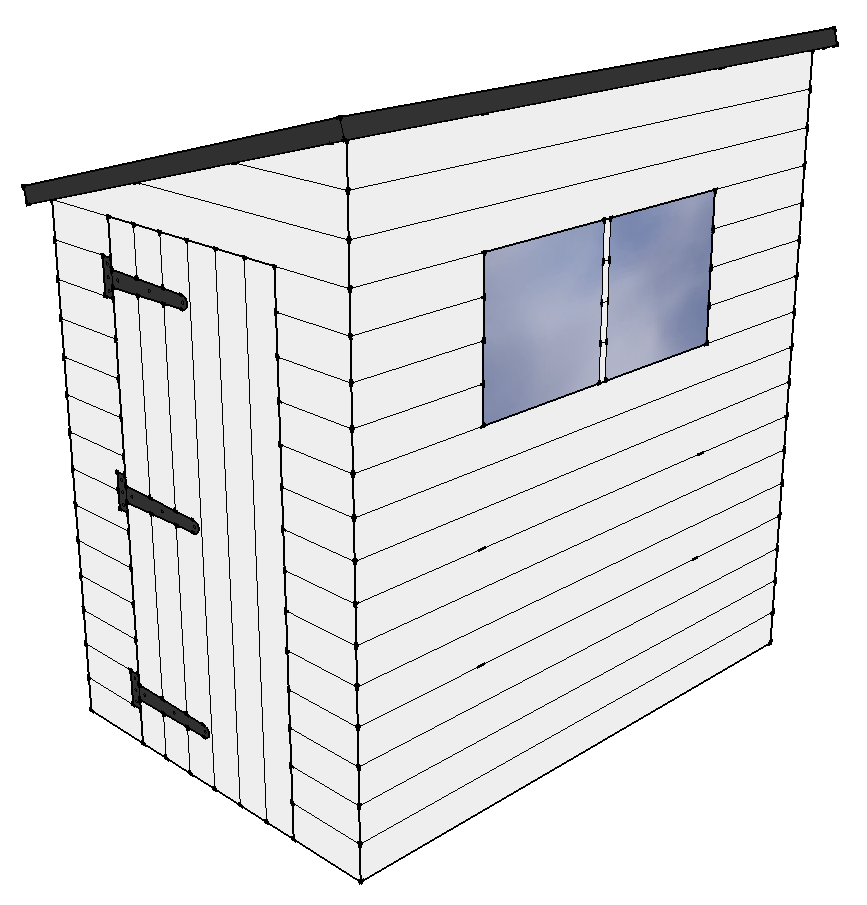
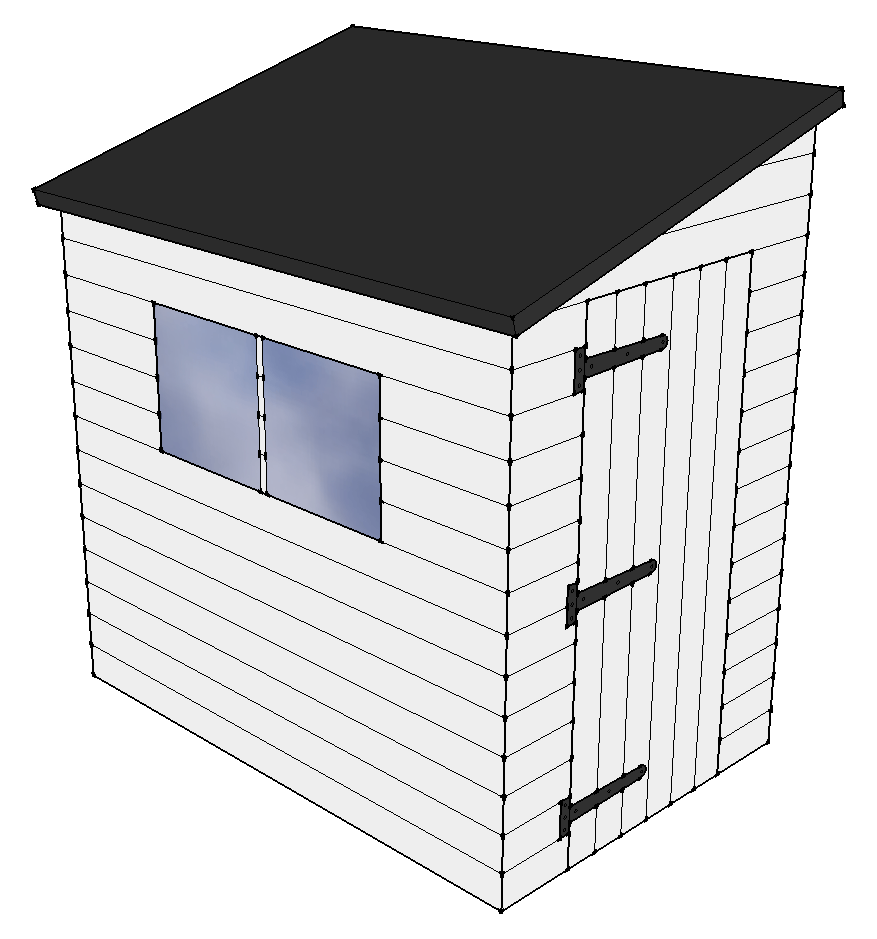
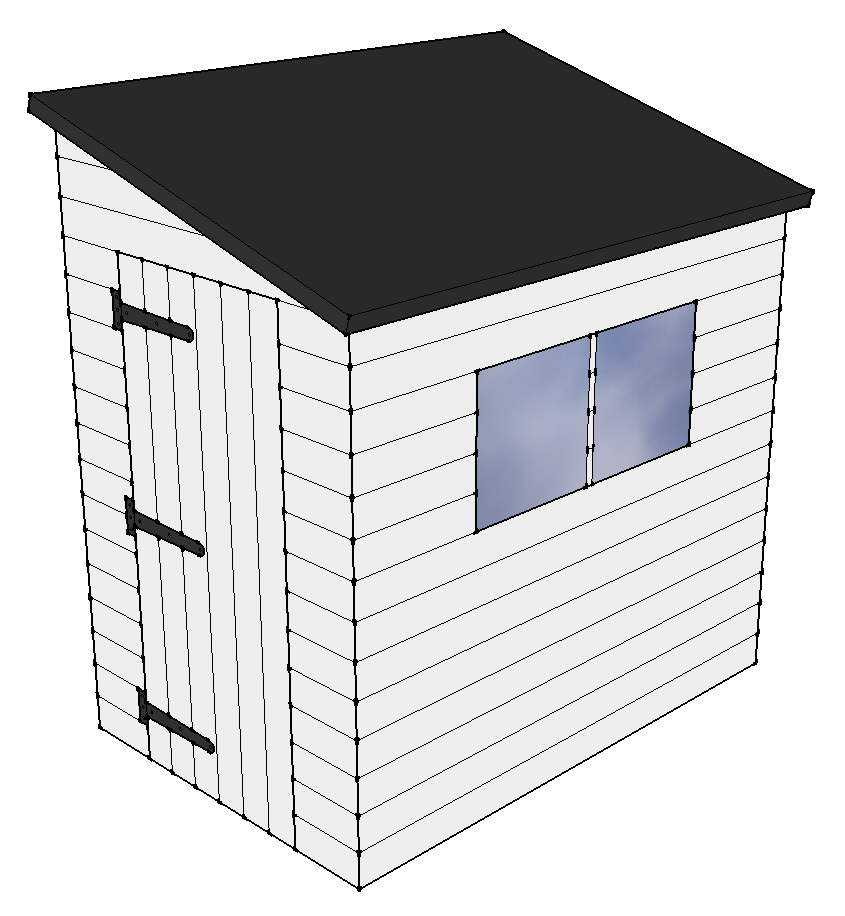
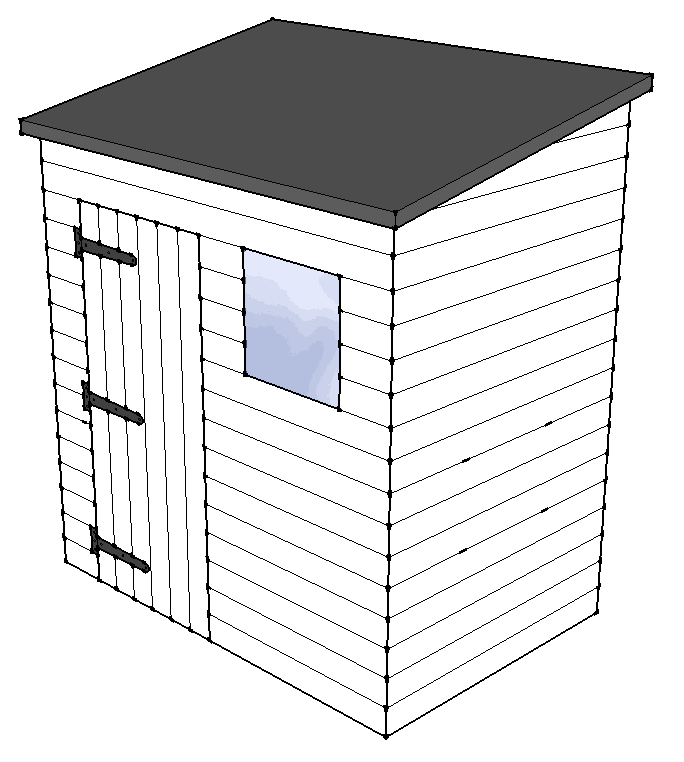
Pent sheds are available with layout variations A through J. These representative 8x6 diagrams show the different positions available for the door and windows.
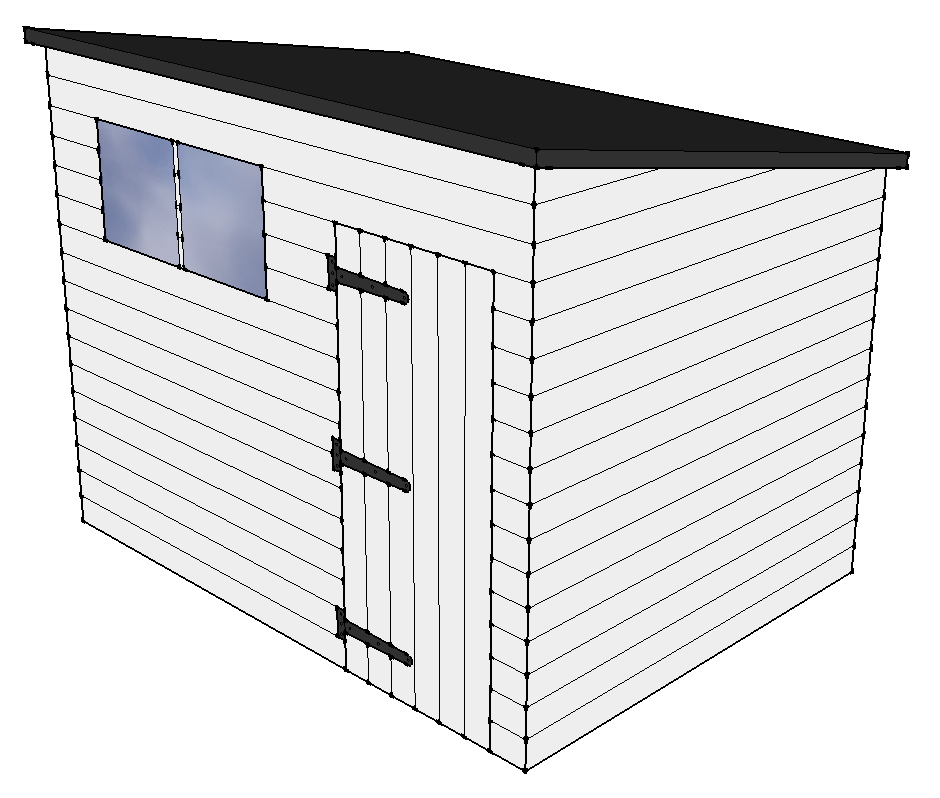
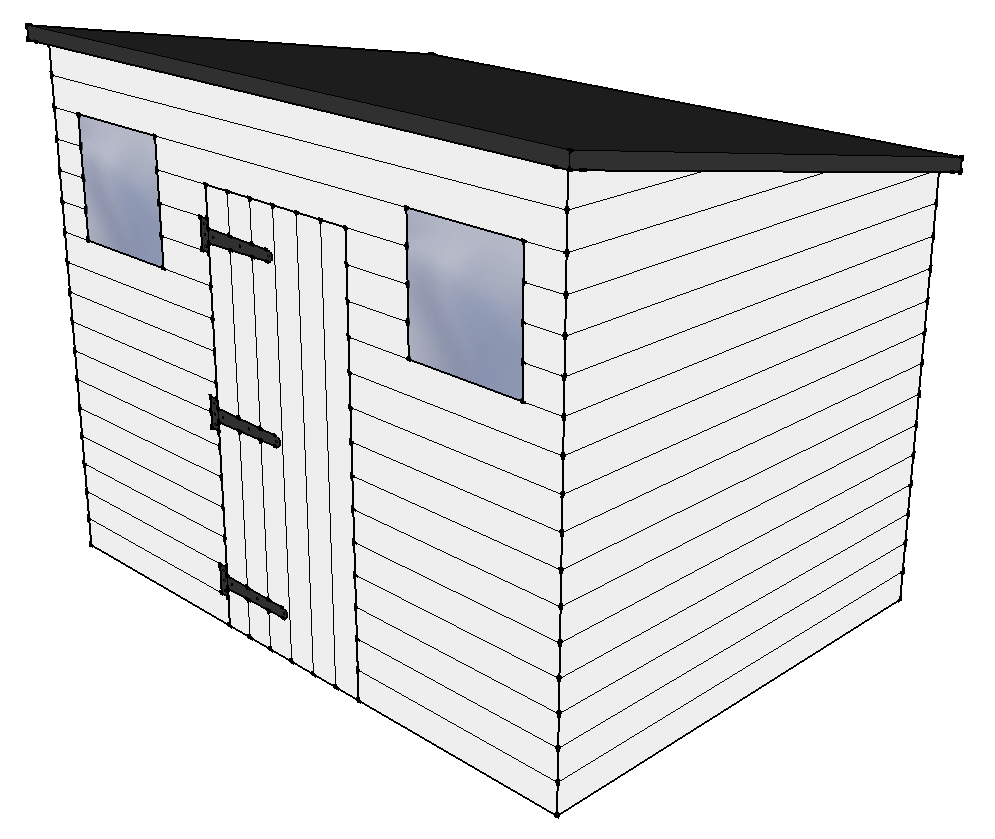
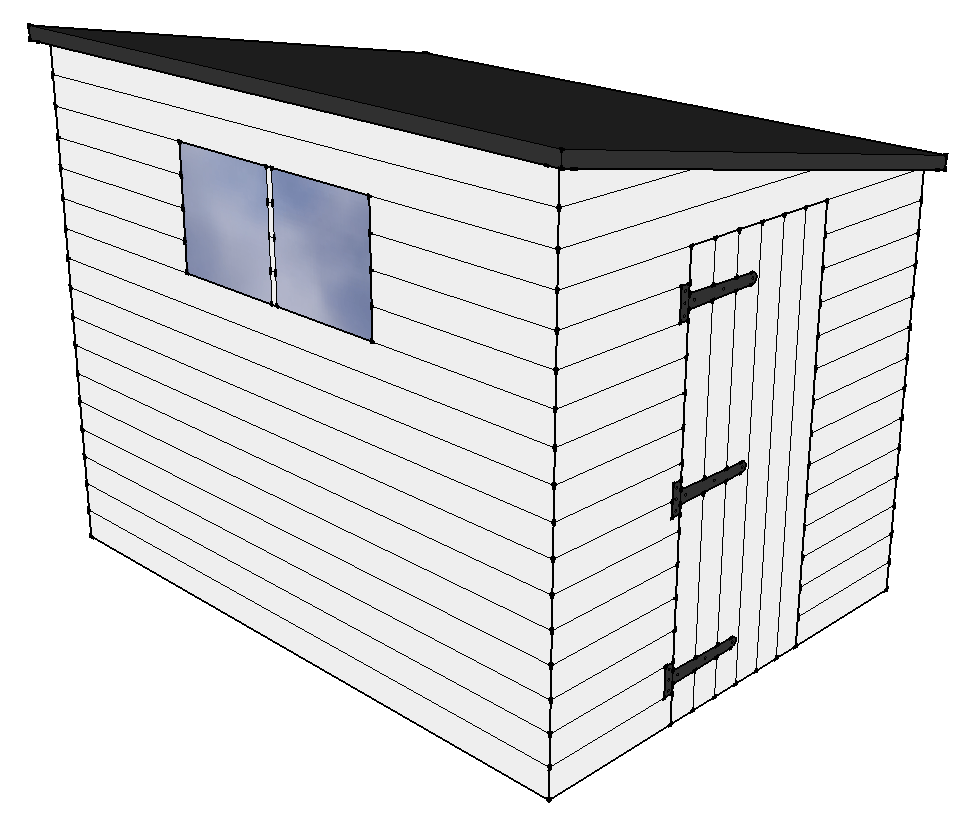
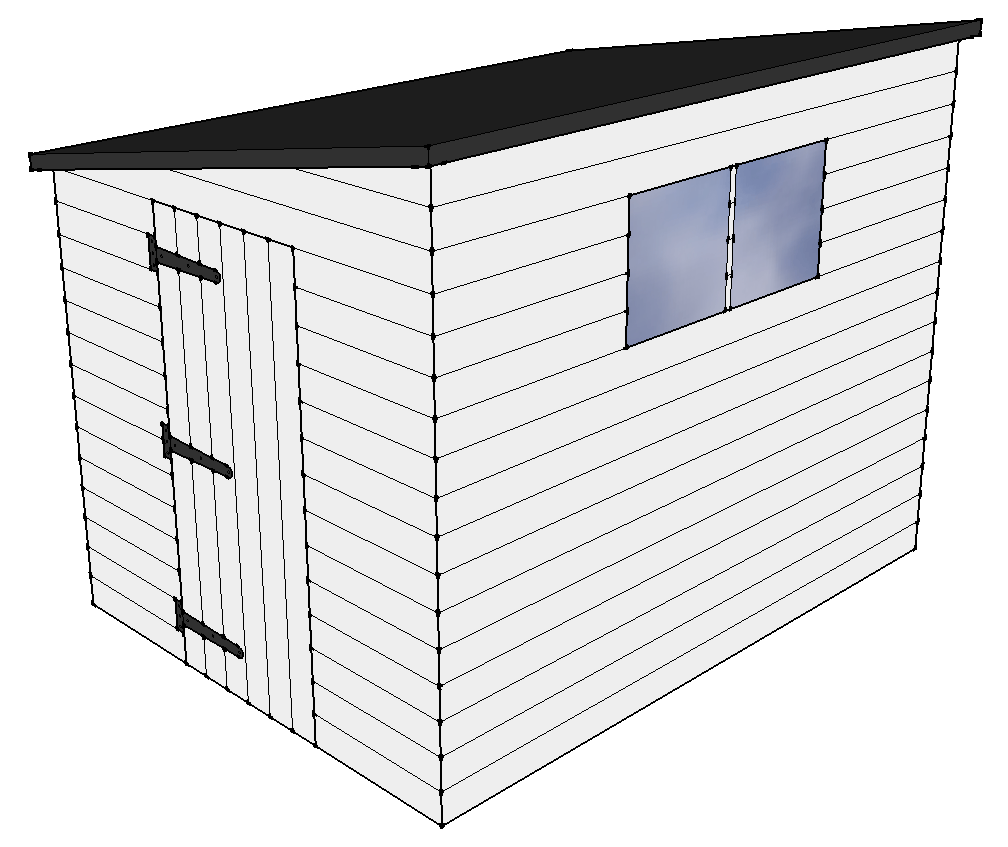
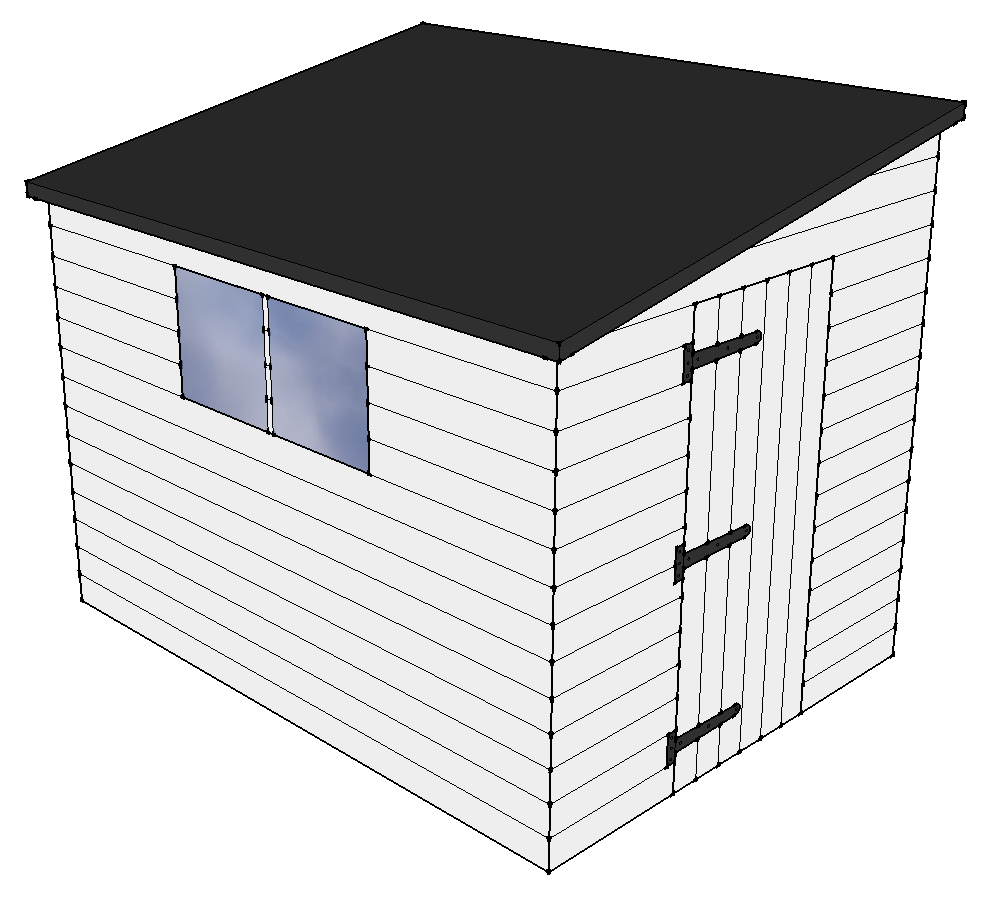
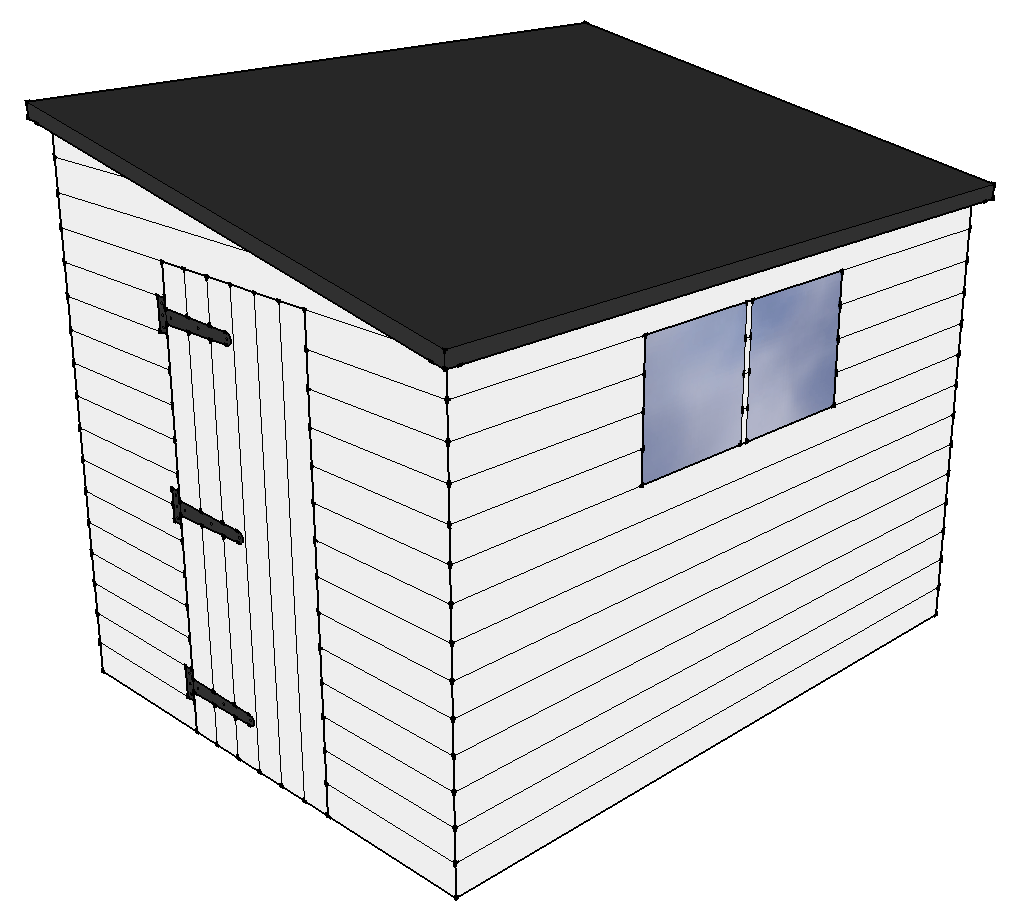
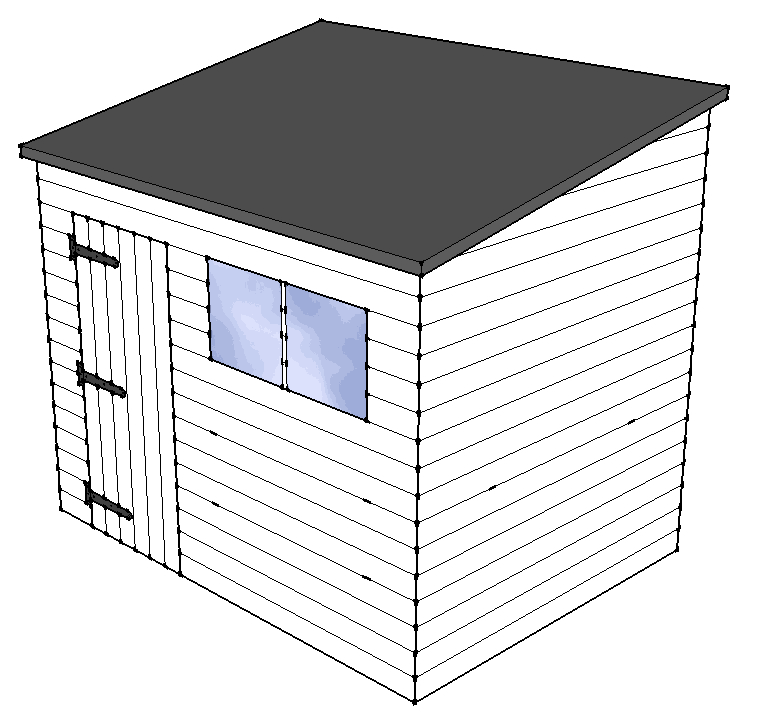
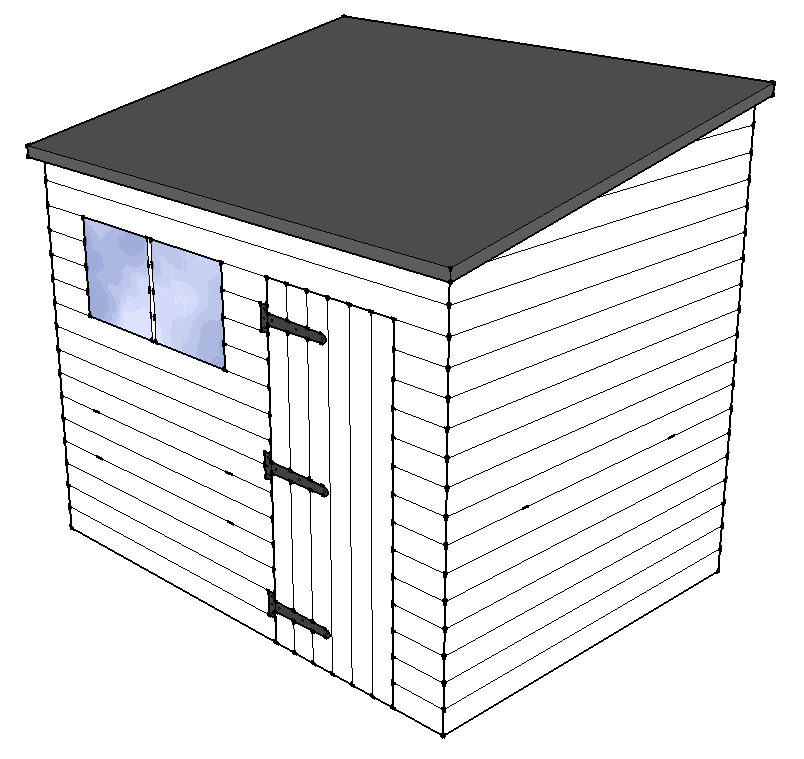
Hipex layouts A to C
Hipex sheds are taller than the other layouts, making them a strong choice where headroom is important. If you prefer another roof style, extra height can also be added to any layout.
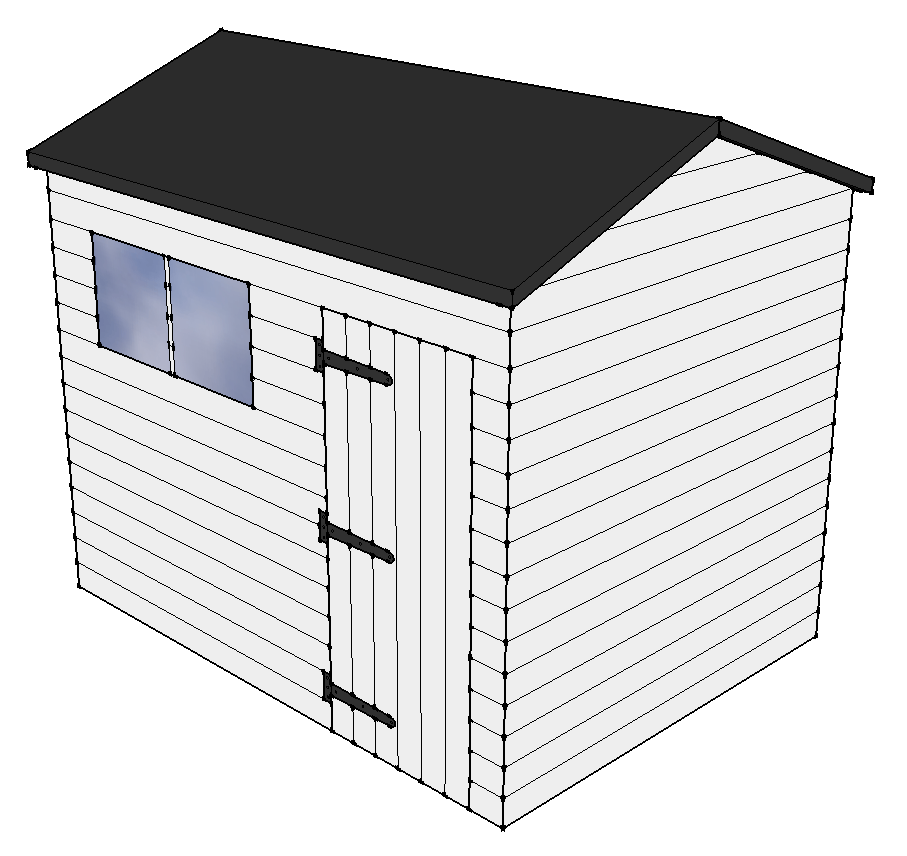
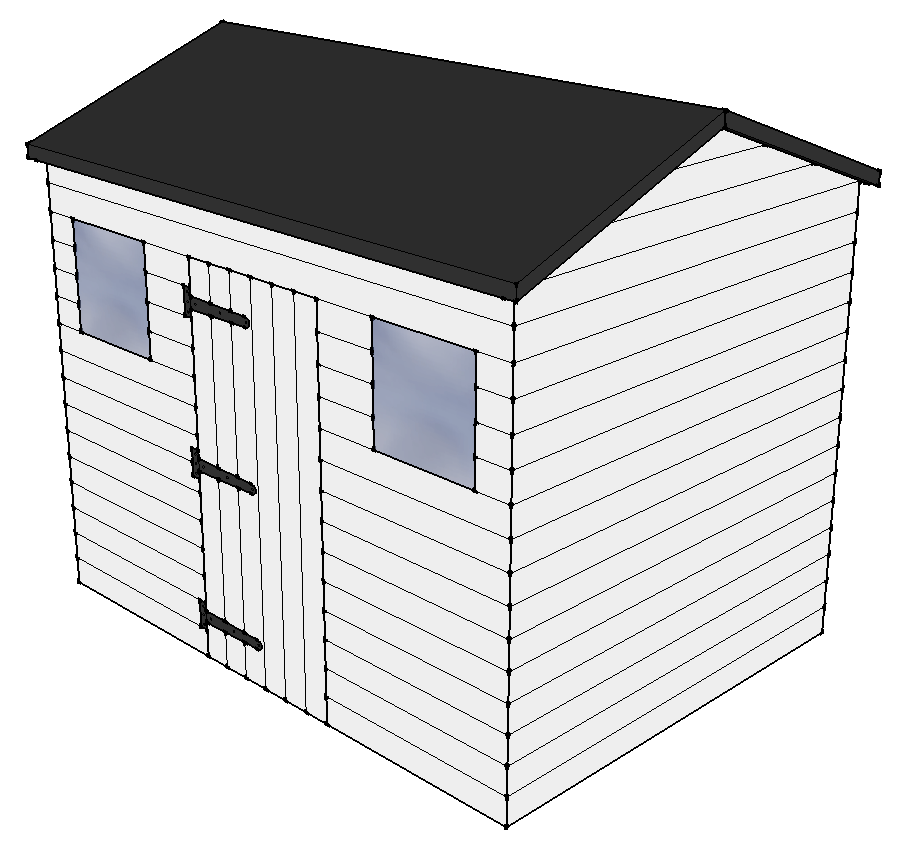
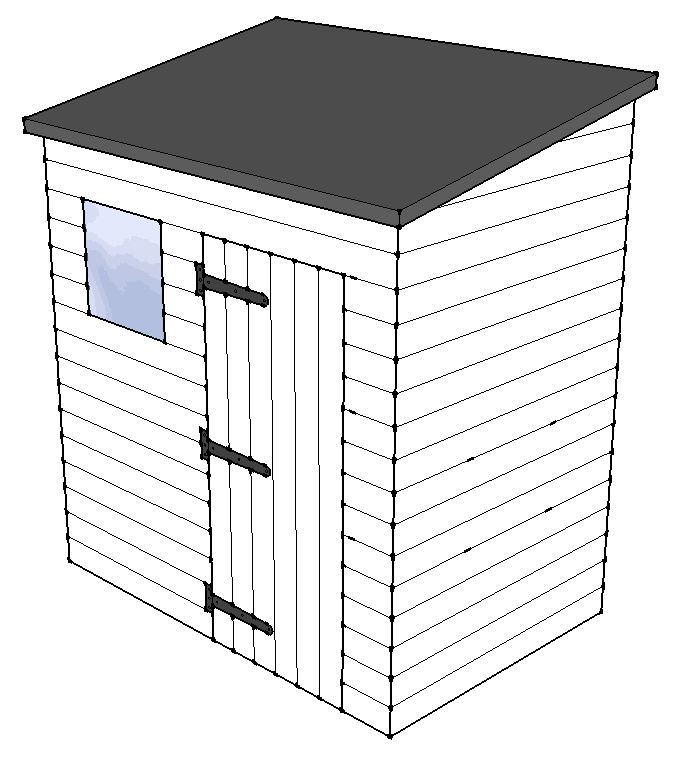
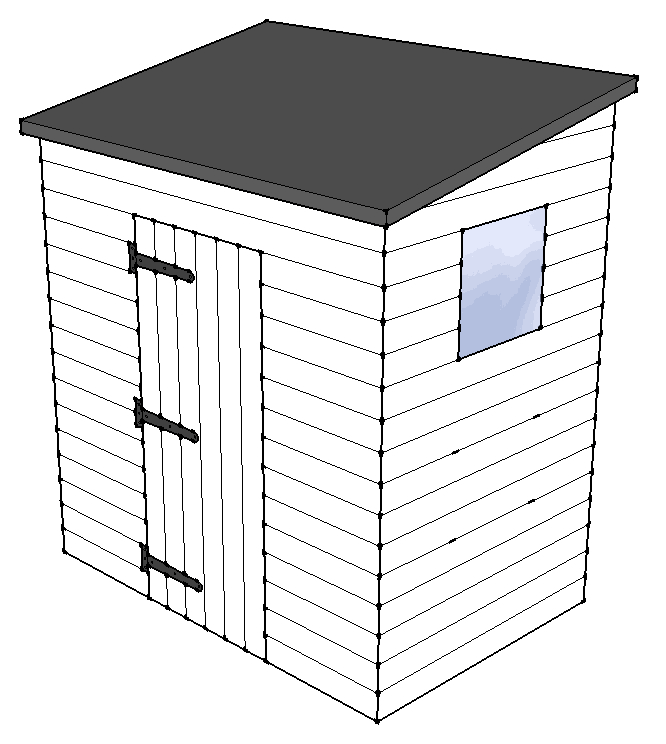
6x4 additional layout diagrams
Additional 6x4 diagrams show further door and window arrangements.
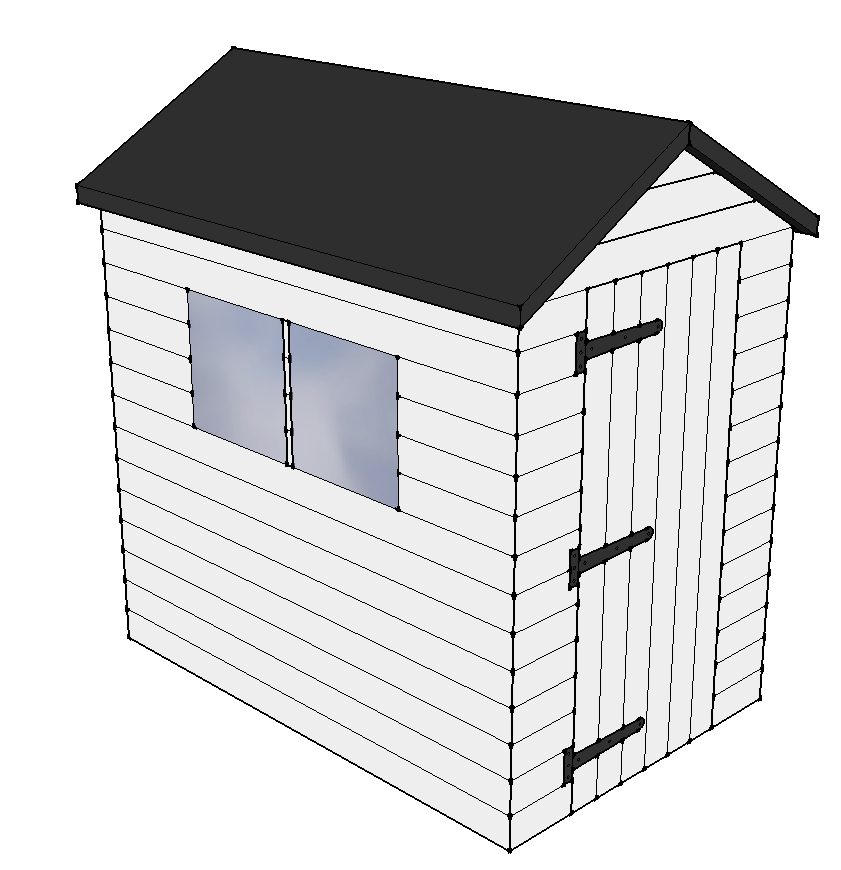
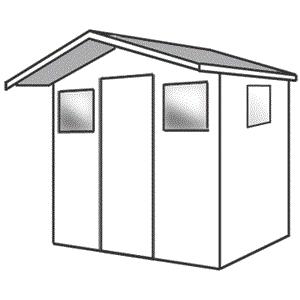
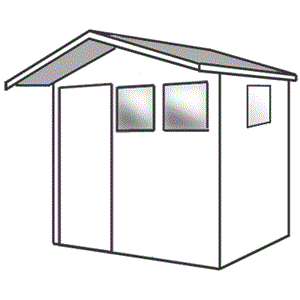
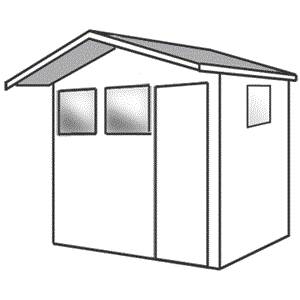
8x6 additional layout diagrams
Additional 8x6 diagrams show further door and window arrangements.
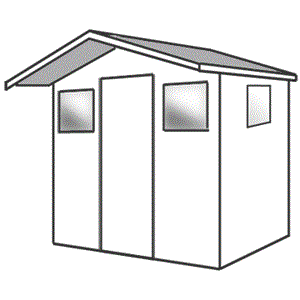
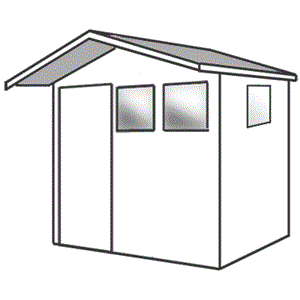
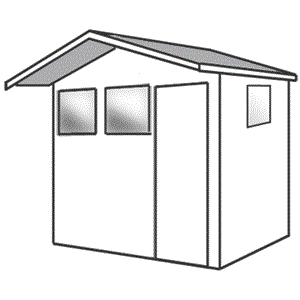
12x8 additional layout diagrams
Additional 12x8 diagrams show further door and window arrangements.