Shed guide · Overhangs & extensions

Create covered space outside the main shed footprint.

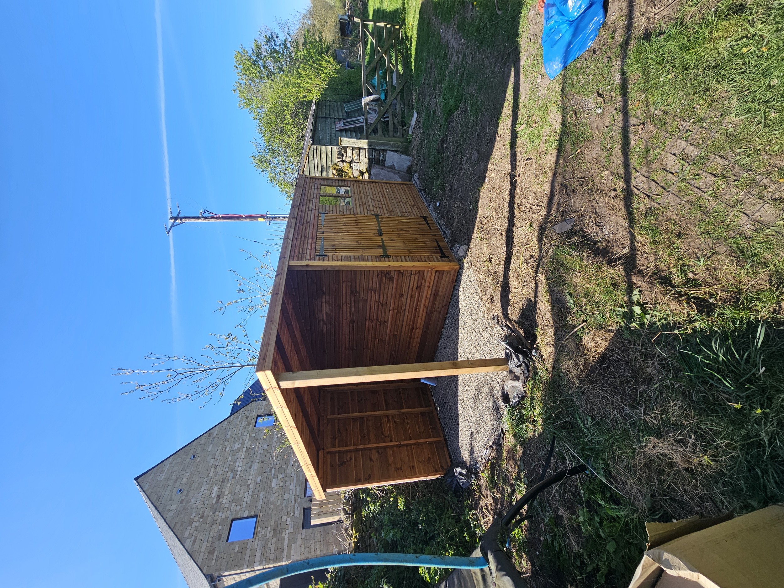
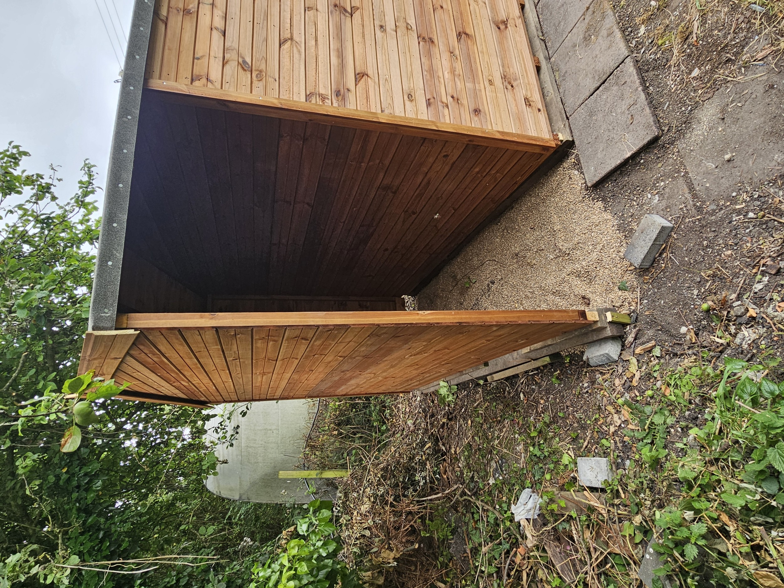
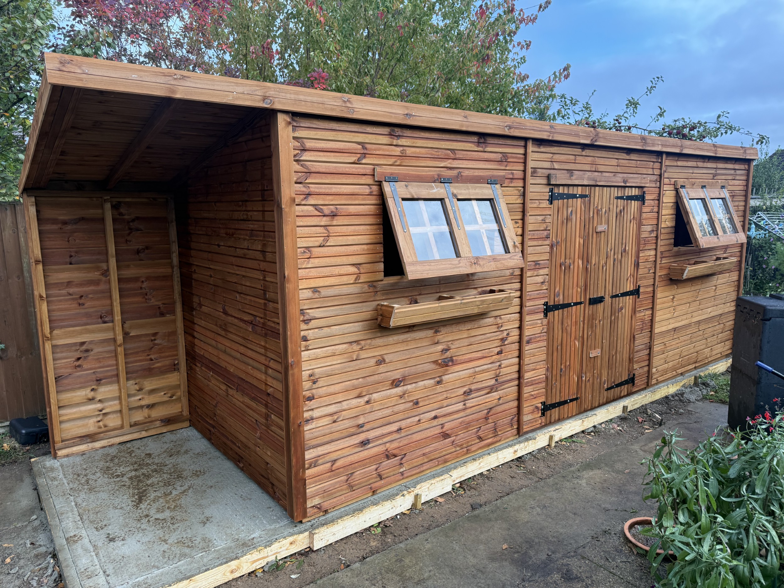
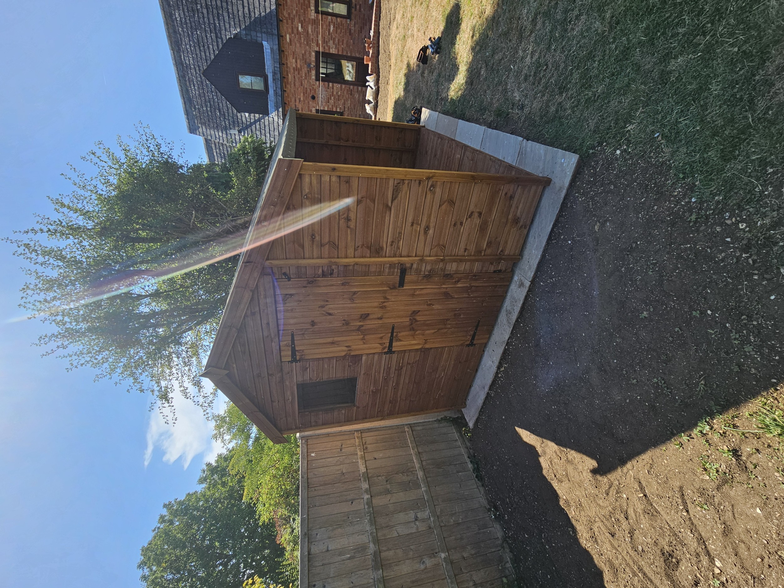
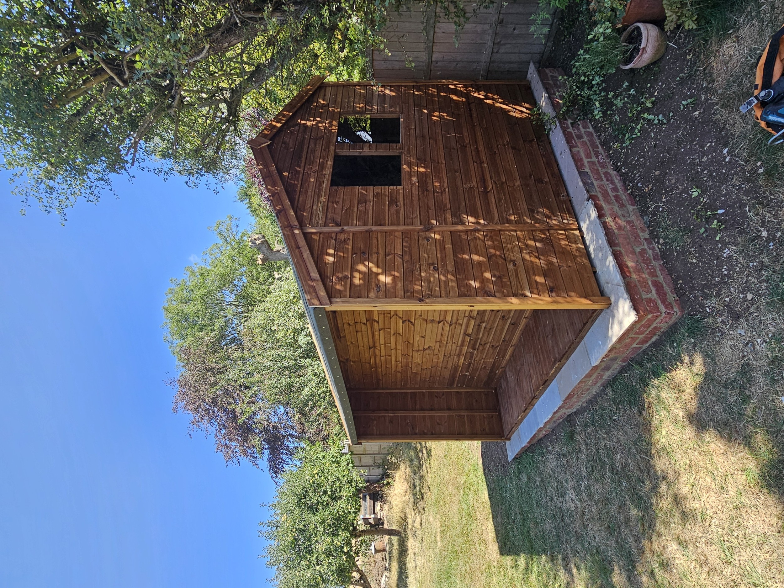
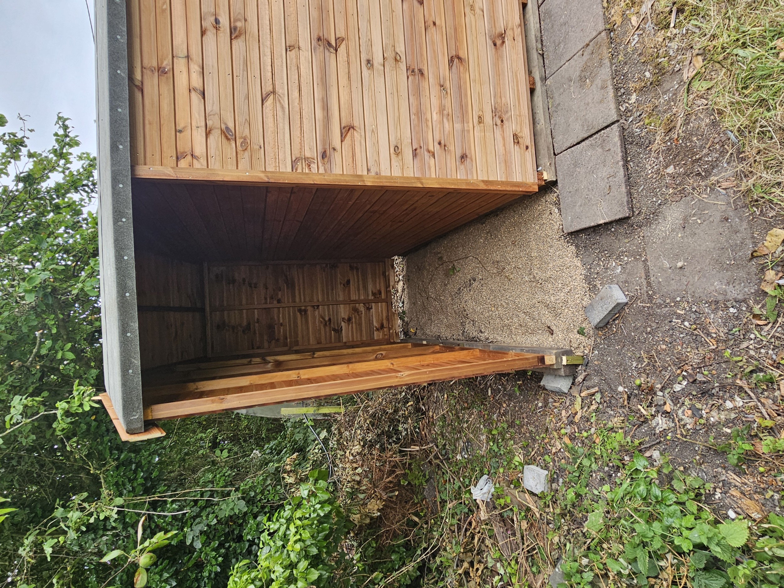
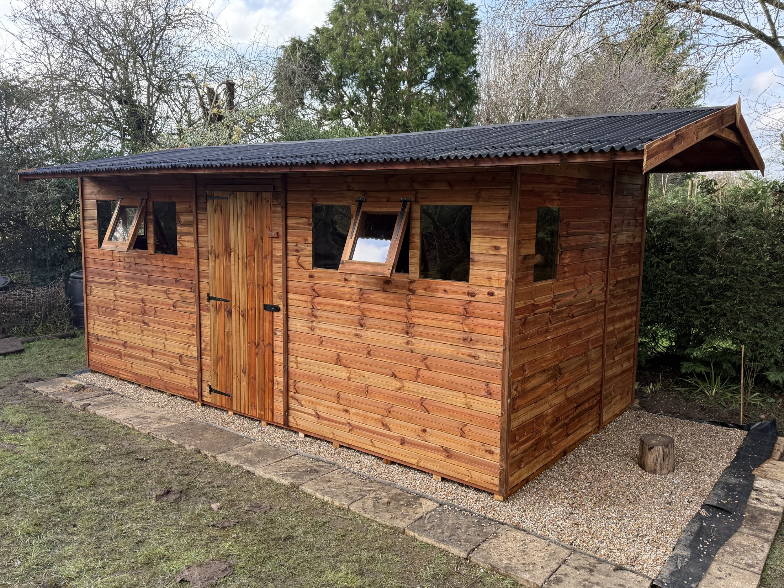
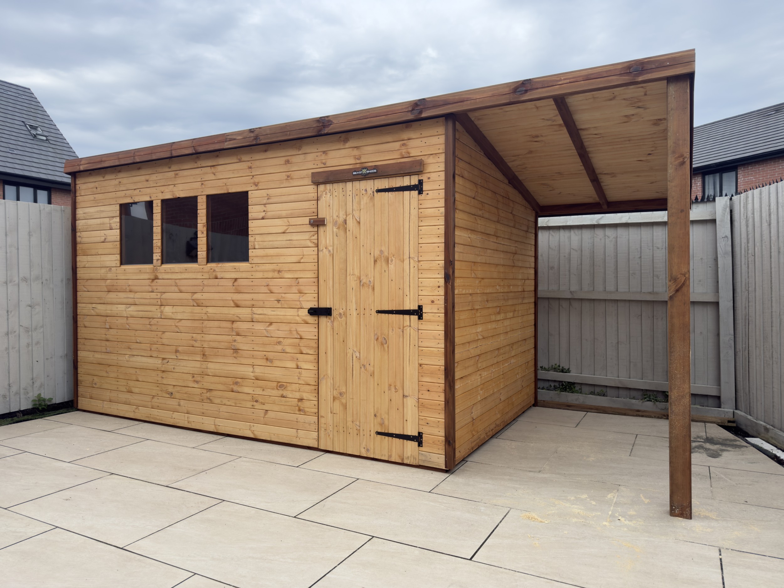
The roof can be extended over a door, or the building can be extended to a side of your choice with different combinations of open and covered walls.

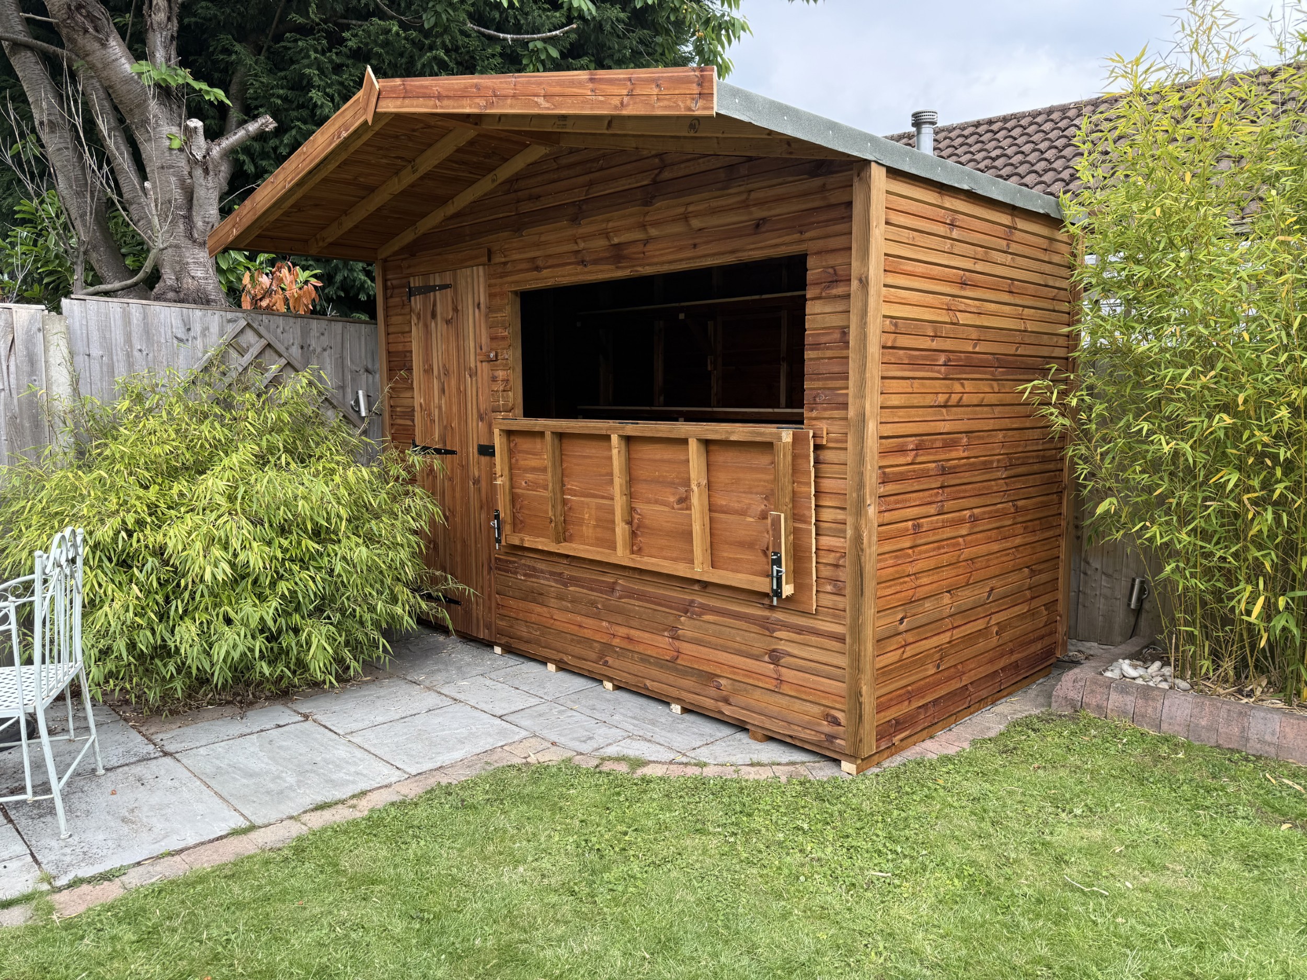
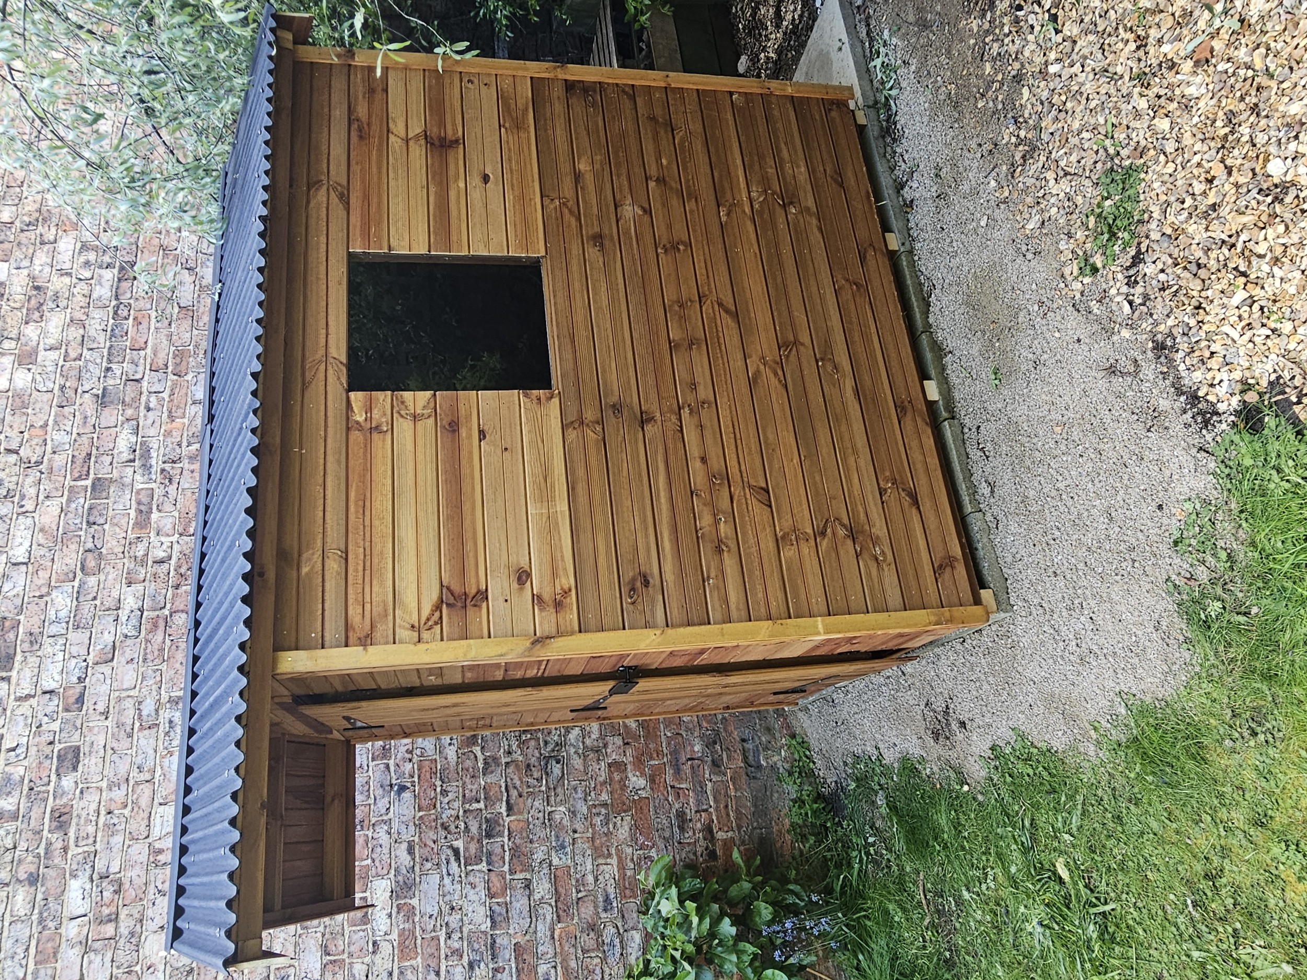
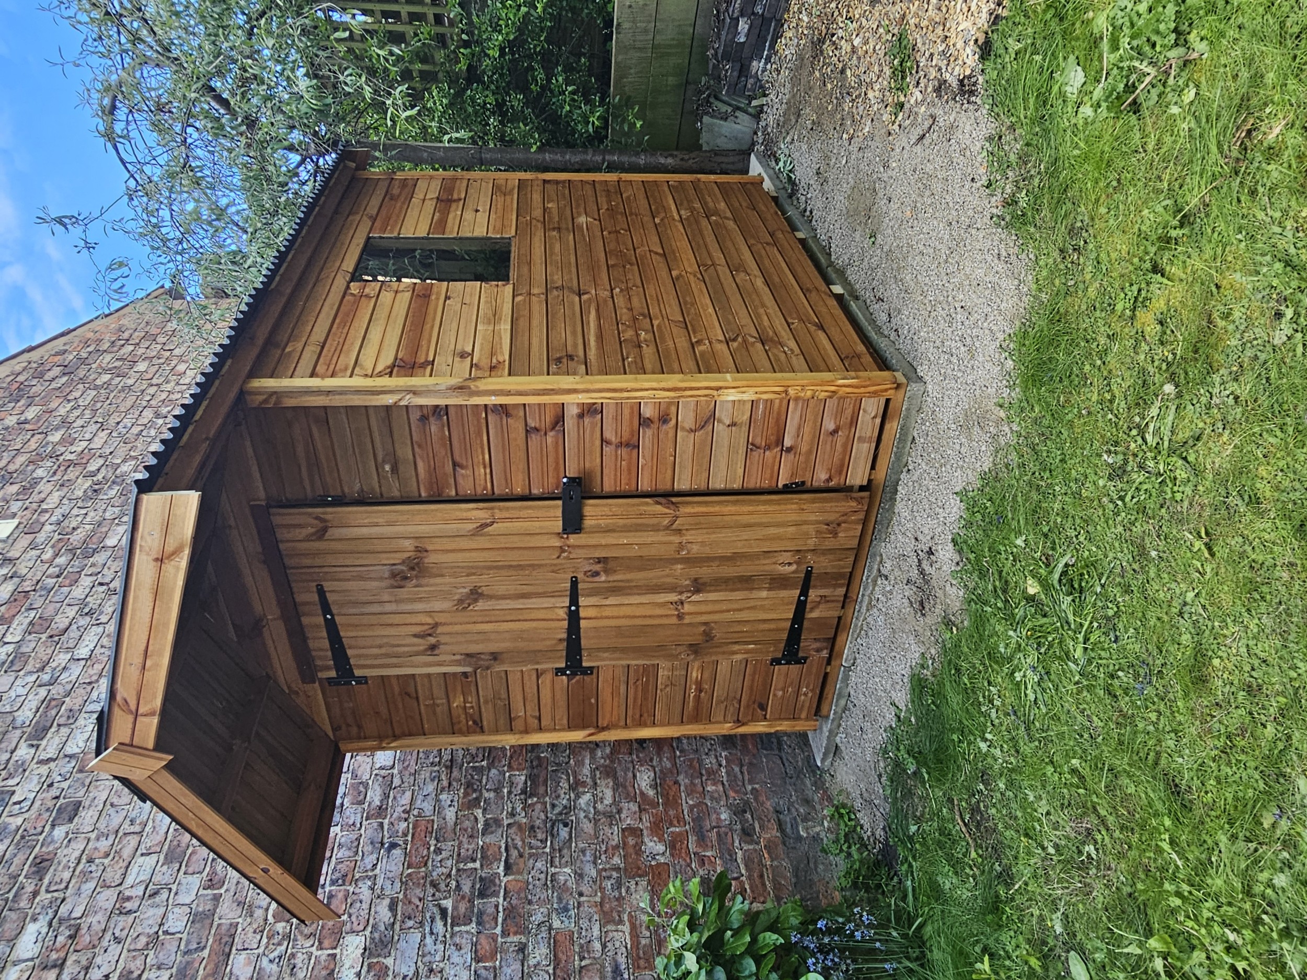
Roof overhangs

The roof can be extended from 2ft to 14ft over the door to provide cover from the elements.
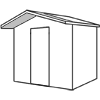
Front roof overhang diagram Front roof overhang
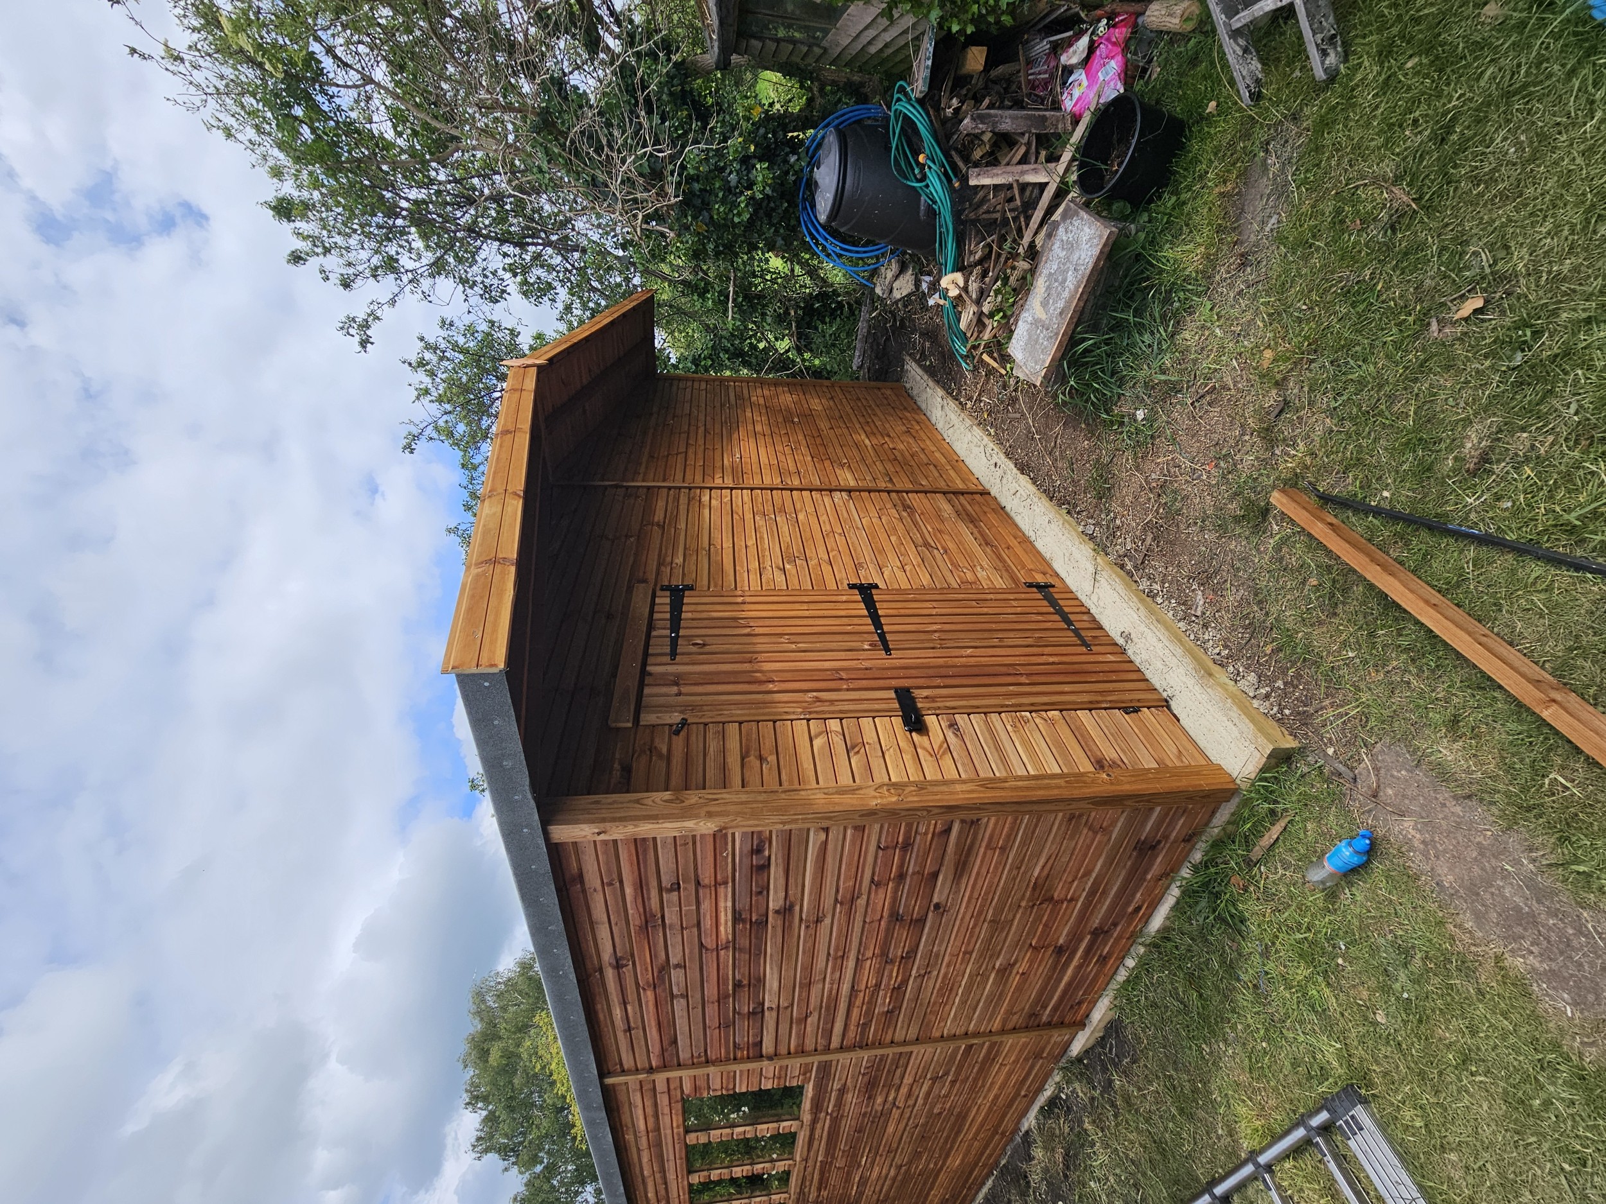
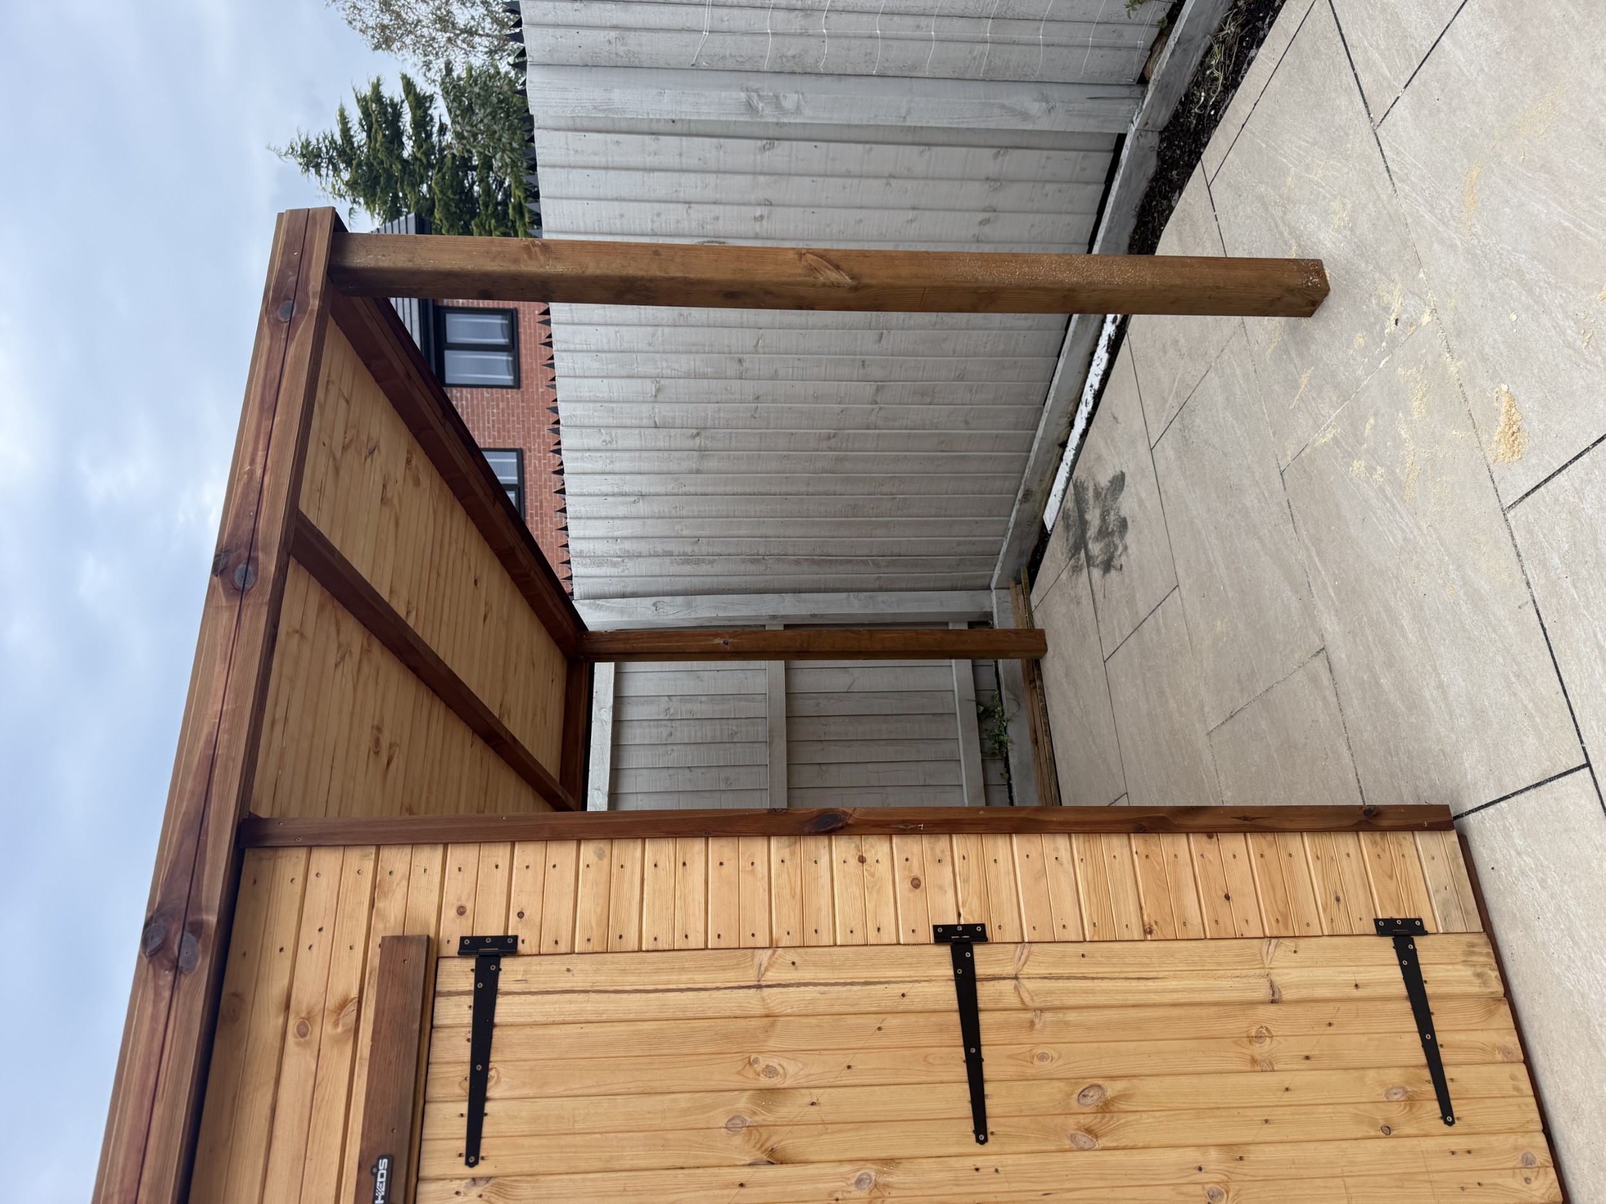
Side extension choices

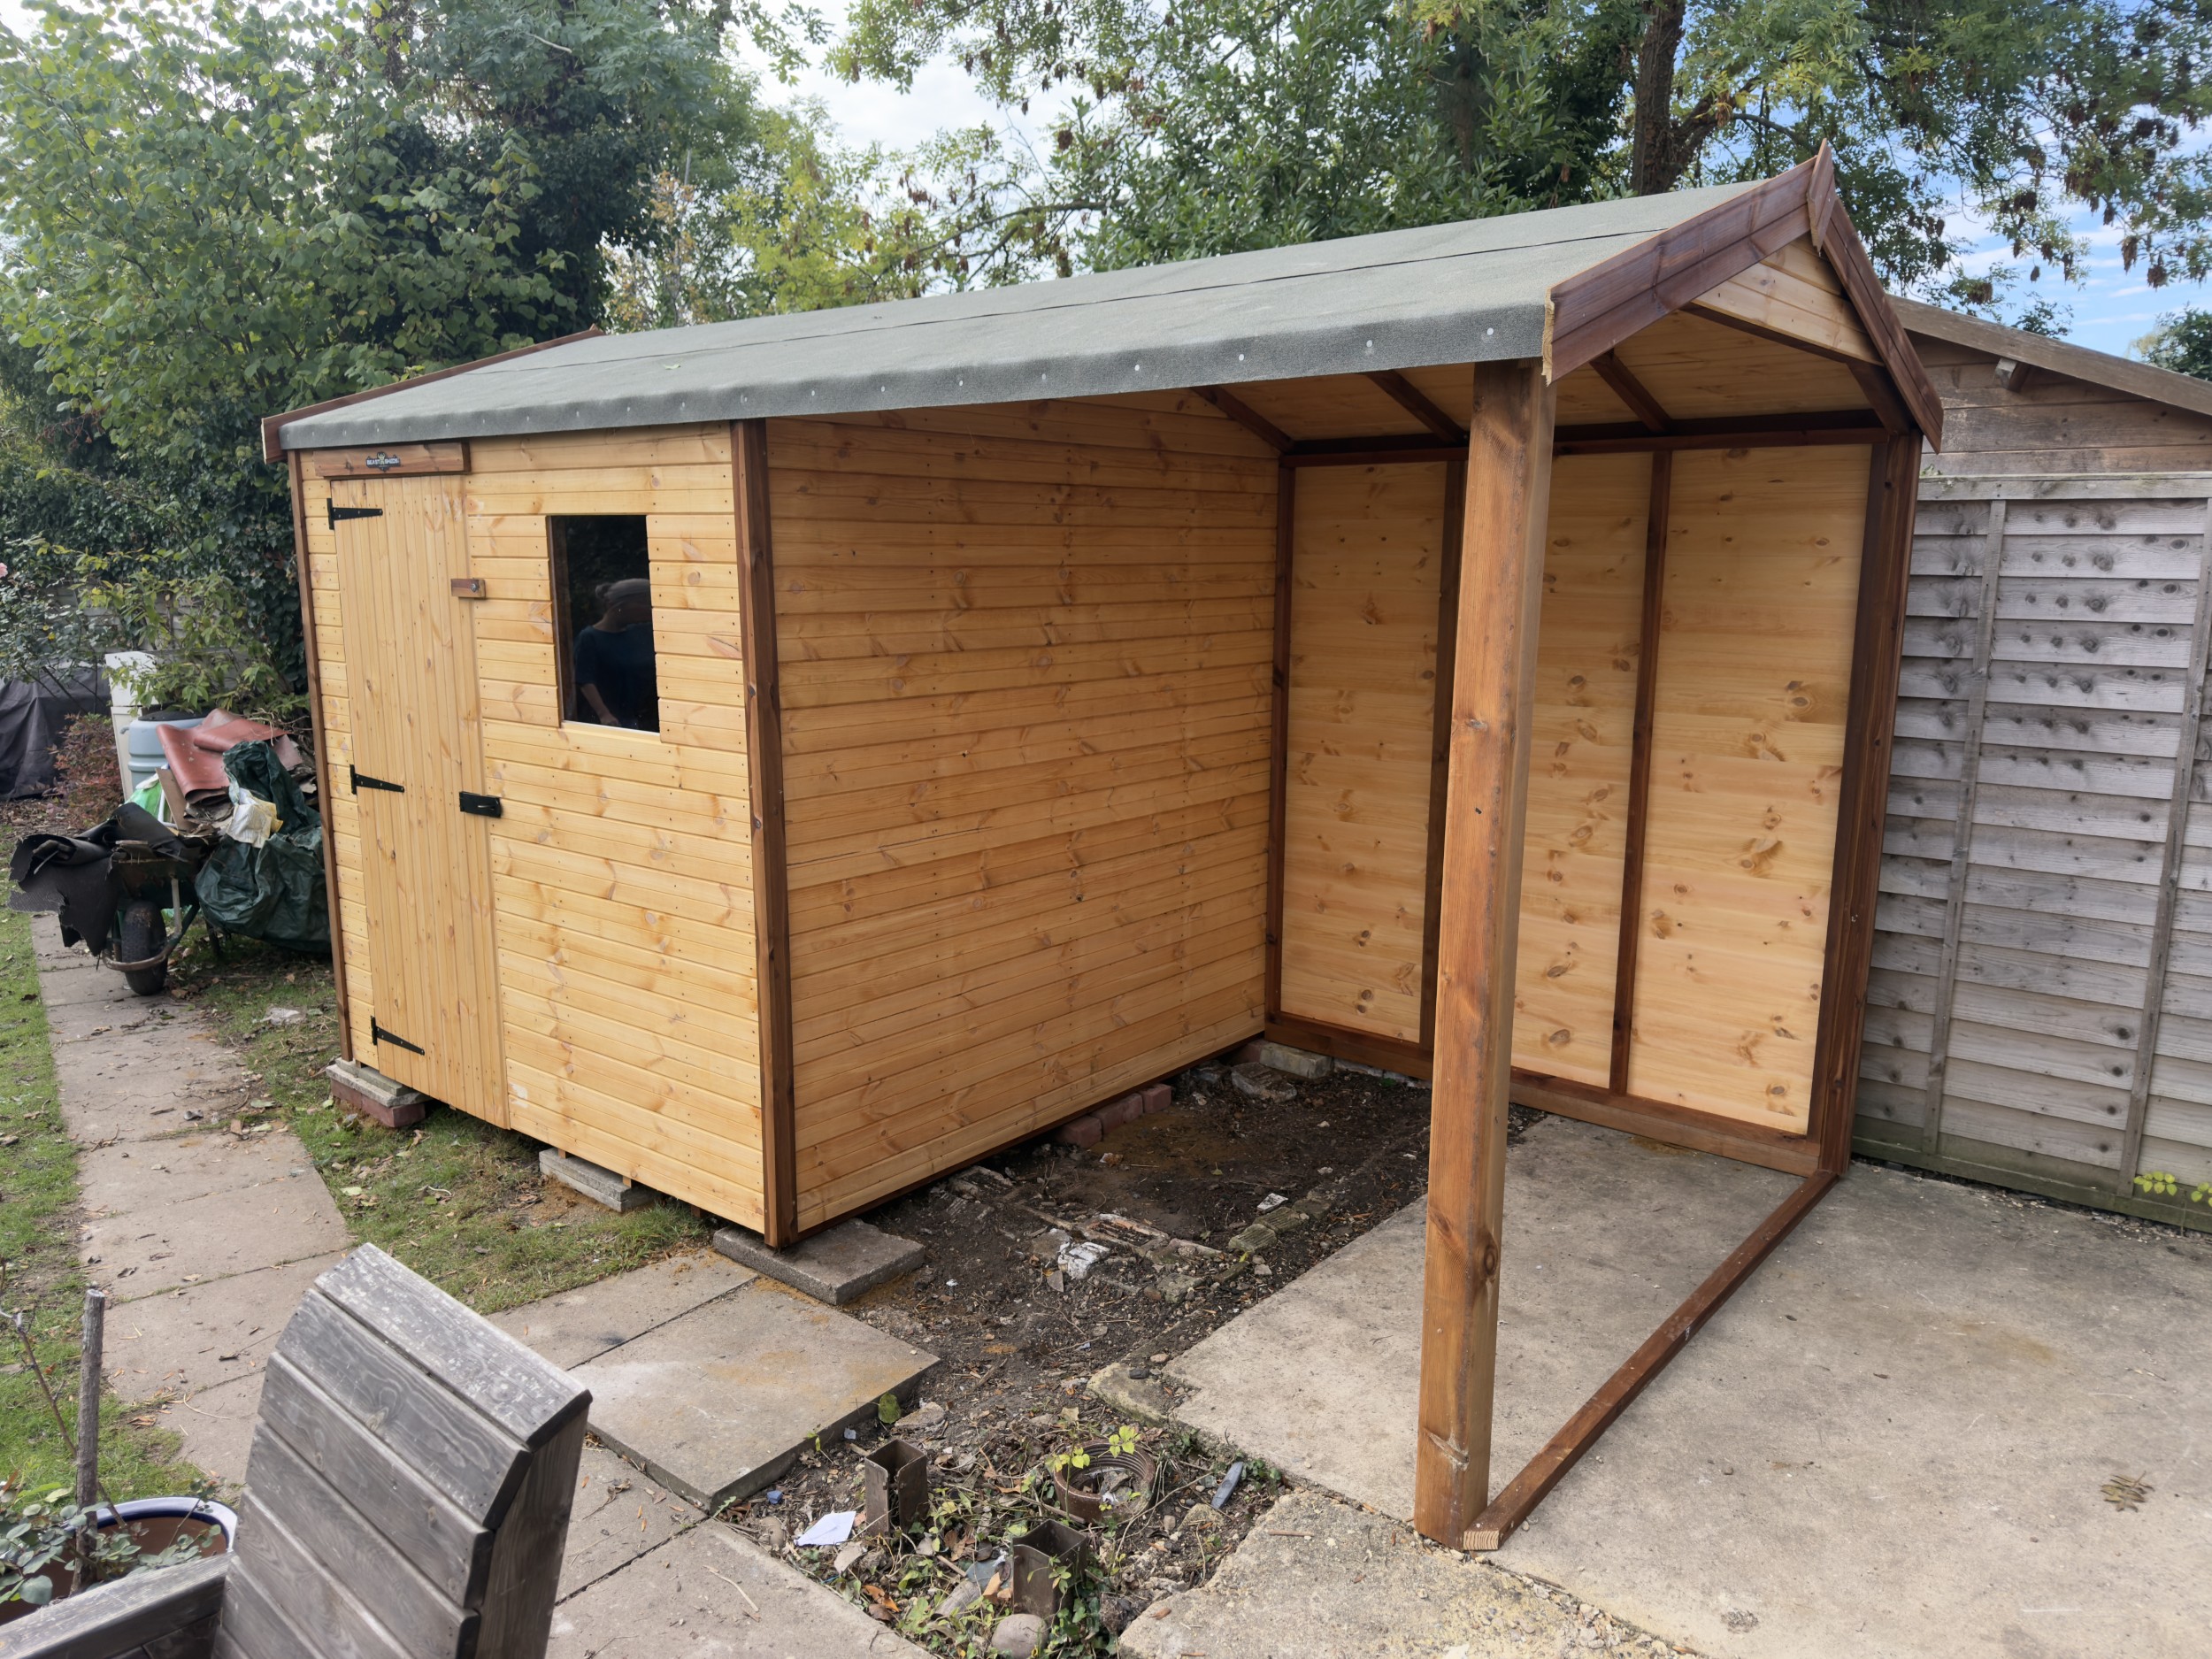
Open sided

An open extension under the extended roof.
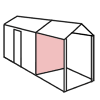
Apex open-sided extension diagramApex
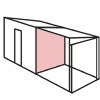
Pent open-sided extension diagramPent

Back covered

Add a timber back wall while leaving the outer side open.
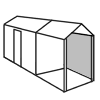
Apex back-covered extension diagramApex
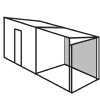
Pent back-covered extension diagramPent

Back & side covered

Enclose the back and outer side of the extension.
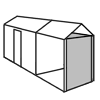
Apex back-and-side-covered extension diagramApex
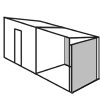
Pent back-and-side-covered extension diagramPent

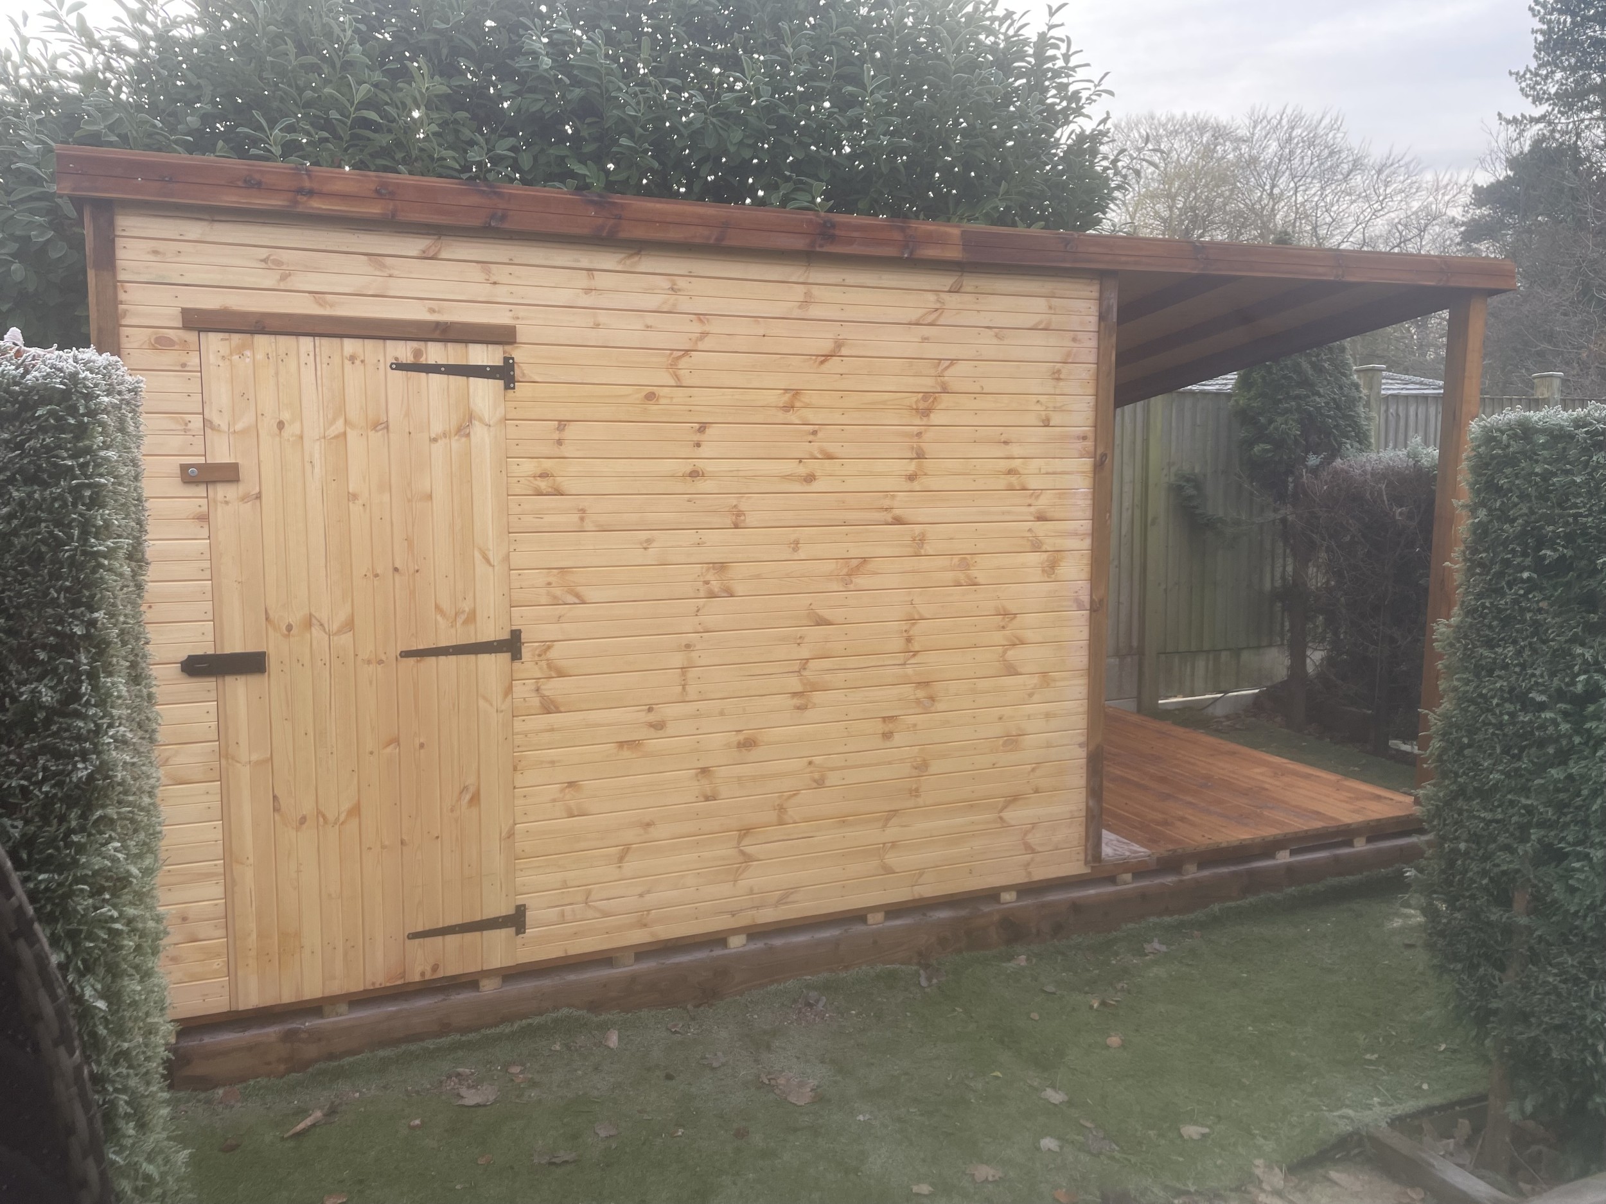
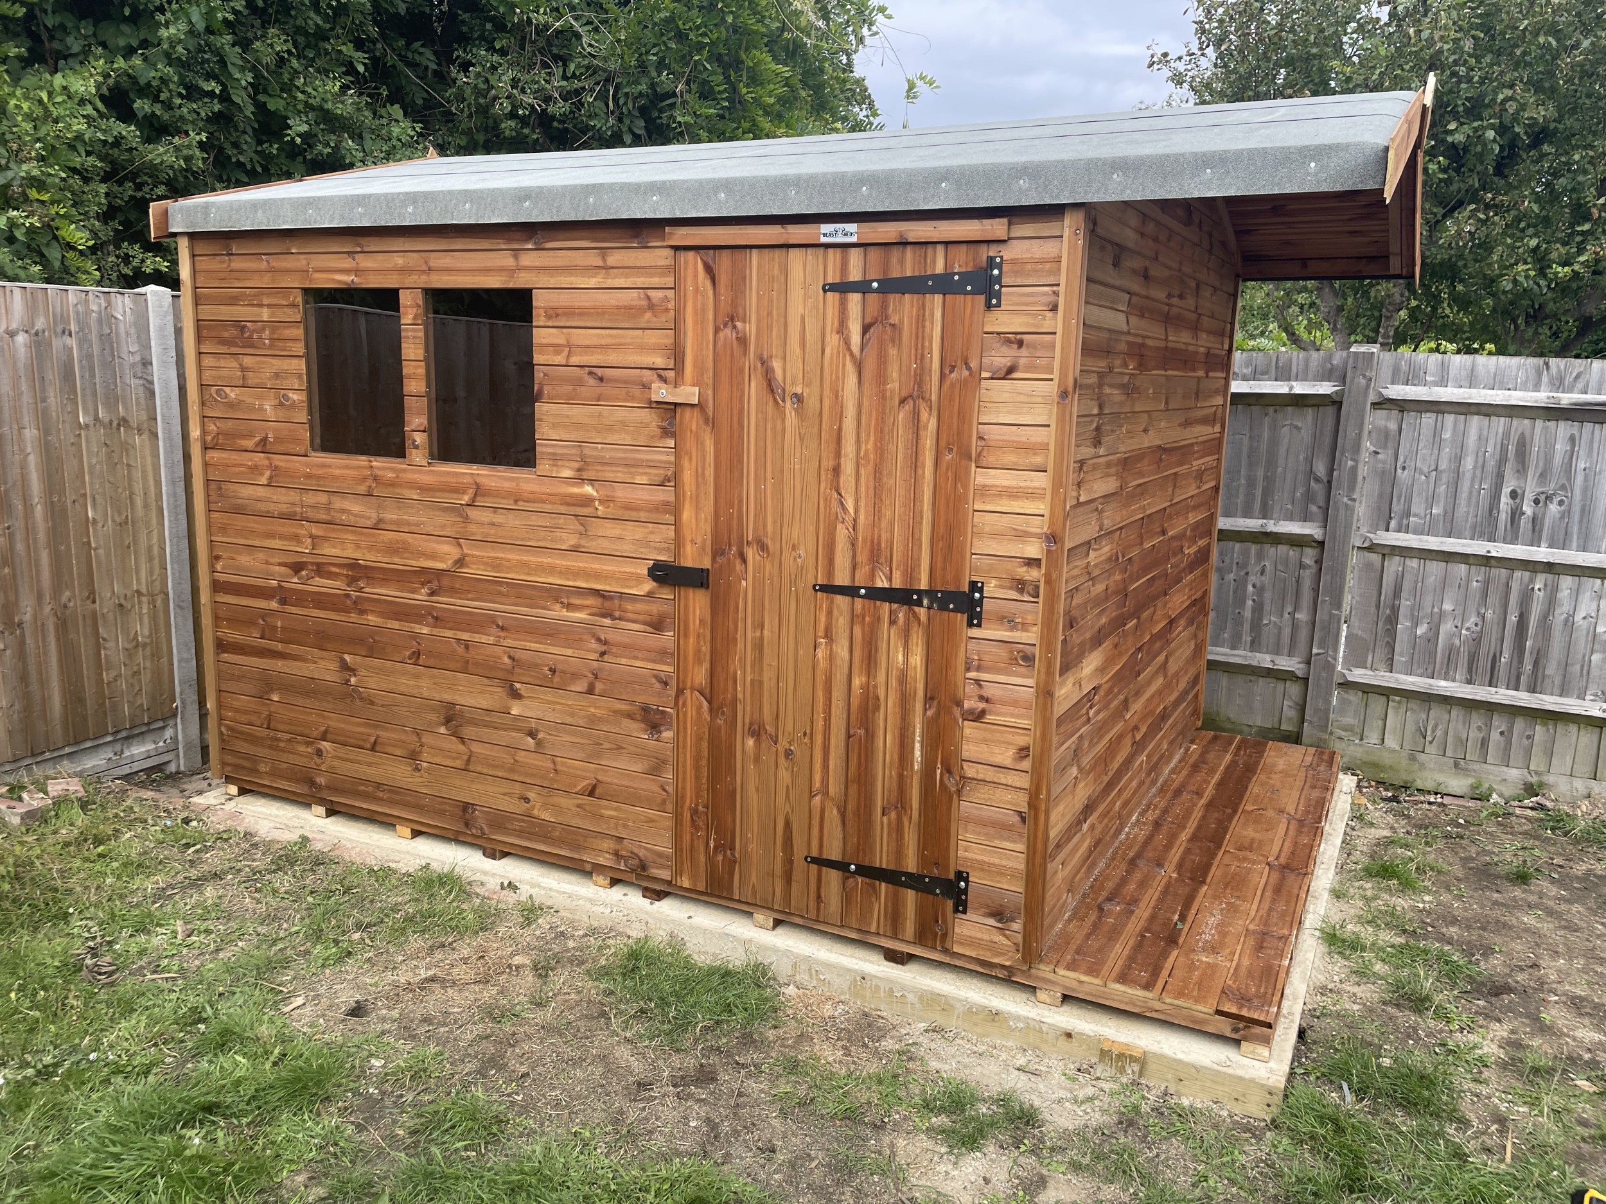
Add flooring

Choose a timber floor beneath the extension.
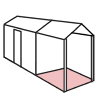
Apex extension with flooring diagramApex
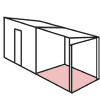
Pent extension with flooring diagramPent
Summer-style extension with flooring diagramSummer
Extension size:Extensions are available from 2ft to 14ft.
ADDRESS

Station Road Industrial Estate, Station Road, Coleshill, Birmingham, B46 1HT, United Kingdom

CALL WITH QUERY

0800 170 1434

SEND US MESSAGE

Contact

OPENING HOURS

8 AM - 6 PM MON-FRI

9 AM - 5 PM SAT

Beast logo
VAT No.
GB 328 6912 77

Copyright ©
Beastsheds LTD